
BEDS3
BATHS2 full 1 partial
SQUARE FEET2,088
MLS#1680854
STATUSActive
PROPERTY TYPEResidential - Condominium
Property Description
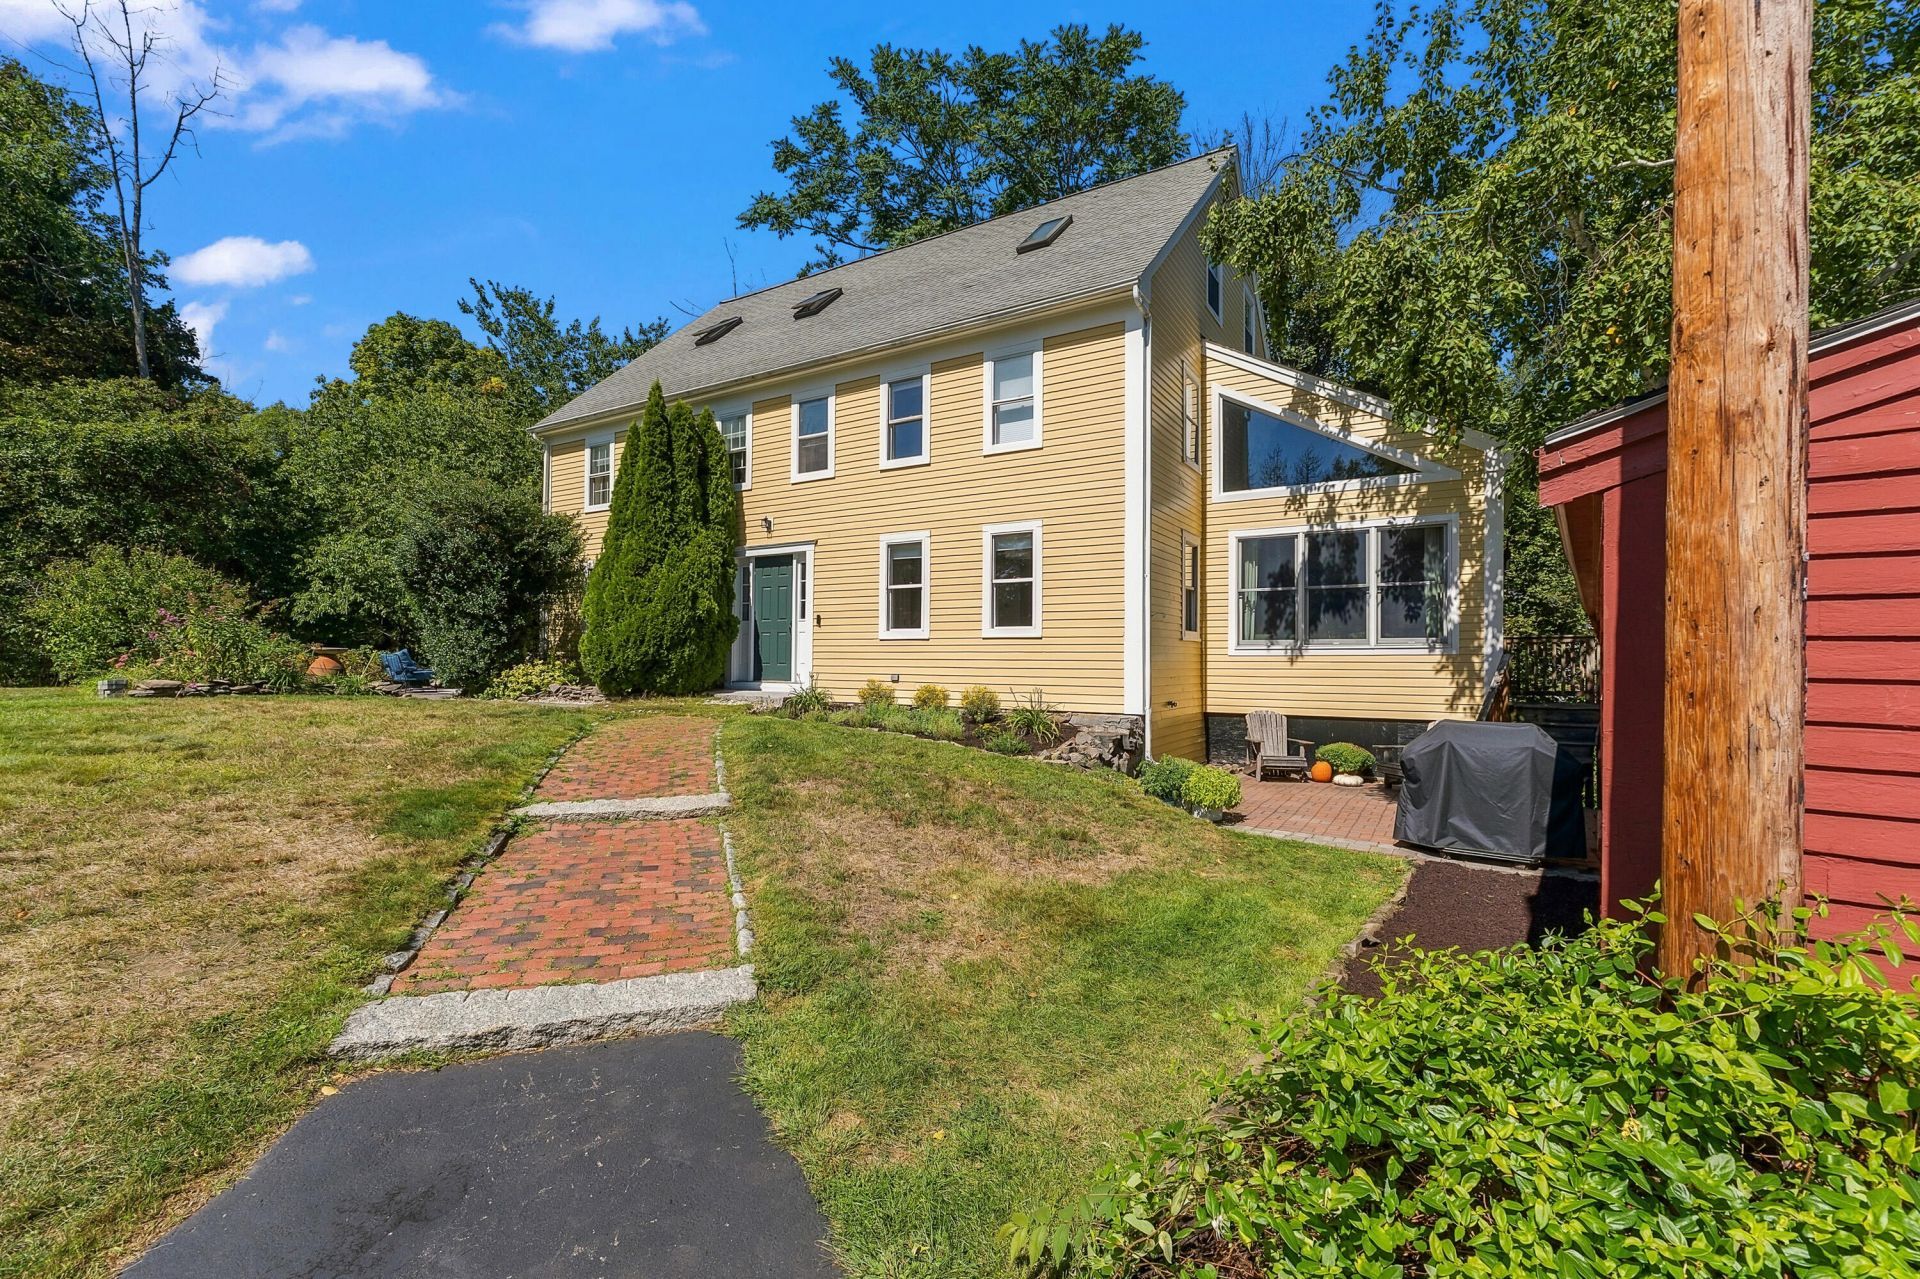
Location, location, location and then there's everything else! Just over the bridge from Portsmouth, NH and an easy walk to Kittery Foreside, this beautifully updated townhouse puts you close to some of the Seacoast's best restaurants, coffee shops, boutiques, and everything else that makes this area so much fun. With over 2,000 square feet, 3 bedrooms, 2.5 baths, and is truly move in ready, this is the best value on the market. The great room is the showstopper, with cathedral ceilings, exposed beams, and incredible natural light that pours in throughout the day. It's the kind of space where you'll plan to sit down for five minutes and somehow still be there two hours later. This is not your typical condo community. Outside, there's an abundance of green space from gardens to an expansive lawn and everyone has their own patio area. With only four units spread across two buildings, everyone has their own space and plenty of room to make it their own. Have a dog? No problem. Need storage? You'll have plenty. The oversized barn gives each owner their own bay plus additional storage on the second floor, perfect for bikes, kayaks, beach gear, or all the stuff you swear you'll use someday. Sidewalks run in both directions, making it easy to leave the car behind and connect to the Foreside and beyond in every season. And when winter arrives, sharpen those skates! Legion Pond is just down the hill and a favorite spot for a classic New England afternoon on the ice. A great home, an unusually good condo setup, and a location that makes everyday life feel a little more like a vacation. What's not to like? Open House Friday 9/25 5:30-6:30pm
Property Features
Property Type: Residential - Condominium
Basement: Yes
Basement: Interior Entry, Walk-Out Access, Daylight
Cooling: Window Unit(s)
Garage: 1
Heating: Propane, Baseboard, Hot Water
Home Style: Colonial
Lot Size: 1.83 Acres
Roof Type: Shingle
Taxes: $5,165
Year Built: 1860
Feature Descriptions
Amenities: Bathtub, Washer Hookup, Pantry, Storage, Walk-in Closets, Primary Bedroom w/Bath
Appliances: Dishwasher, Microwave, Gas Range, Refrigerator
Association Fee: $300/Monthly
Condo Building #: 2
Condo Unit type: Condo
Electric: Circuit Breakers
Equipment: Cable, Internet Access Available
Exterior: Wood Frame, Clapboard
Flooring: Wood, Luxury Vinyl
Foundation: Stone
Lot: Intown, Near Shopping, Open Lot, Landscaped
Parking: Paved,5 - 10 Spaces, On Site, Detached
Sewer: Public Sewer
Special View Info: Scenic
SQ FT Above Grade: 1660
SQ FT Below Grade: 428
Total Rooms: 9
Water: Public
Room Sizes
Kitchen: 15 X 10 Level - First
Bedroom 2: 12 X 11 Level - Second
Family Room: 19 X 15 Level - Basement
Primary Bedroom: 17 X 13 Level - Third
Living Room: 19 X 14 Level - First
Bonus Room: 12 X 11 Level - Basement
Great Room: 19 X 12 Level - First
Dining Room: 15 X 9 Level - First
Bedroom 3: 12 X 11 Level - Second
Listed By / Shown By
Listed By
Agency Name: Keller Williams Coastal and Lakes & Mountains Realty
Agency Phone: 207-475-0999
Shown By
Agency Title: Sprague and Curtis Real Estate
Agency Phone: 207-623-1123

Estimate Your Payment
Estimated Payment
$ 2,003.69 per month $1,390.98 Principal & Interest $430.42 Property Tax $182.29 Homeowner's Insurance
9 Cook Street, Unit 4 | MLS# 1680854
This condo located at 9 Cook Street, Unit 4, Kittery, ME 03904 is currently listed for sale with an asking price of $625,000. This property was built in 1860 and has 3 bedrooms and 2 full and 1 partial baths with 2088 sq. ft. Search Kittery real estate on www.spragueandcurtis.com today.