
BEDS4
BATHS2 full 1 partial
SQUARE FEET2,128
MLS#1683619
STATUSActive
PROPERTY TYPEResidential -
SCHOOLRSU 04
Property Description
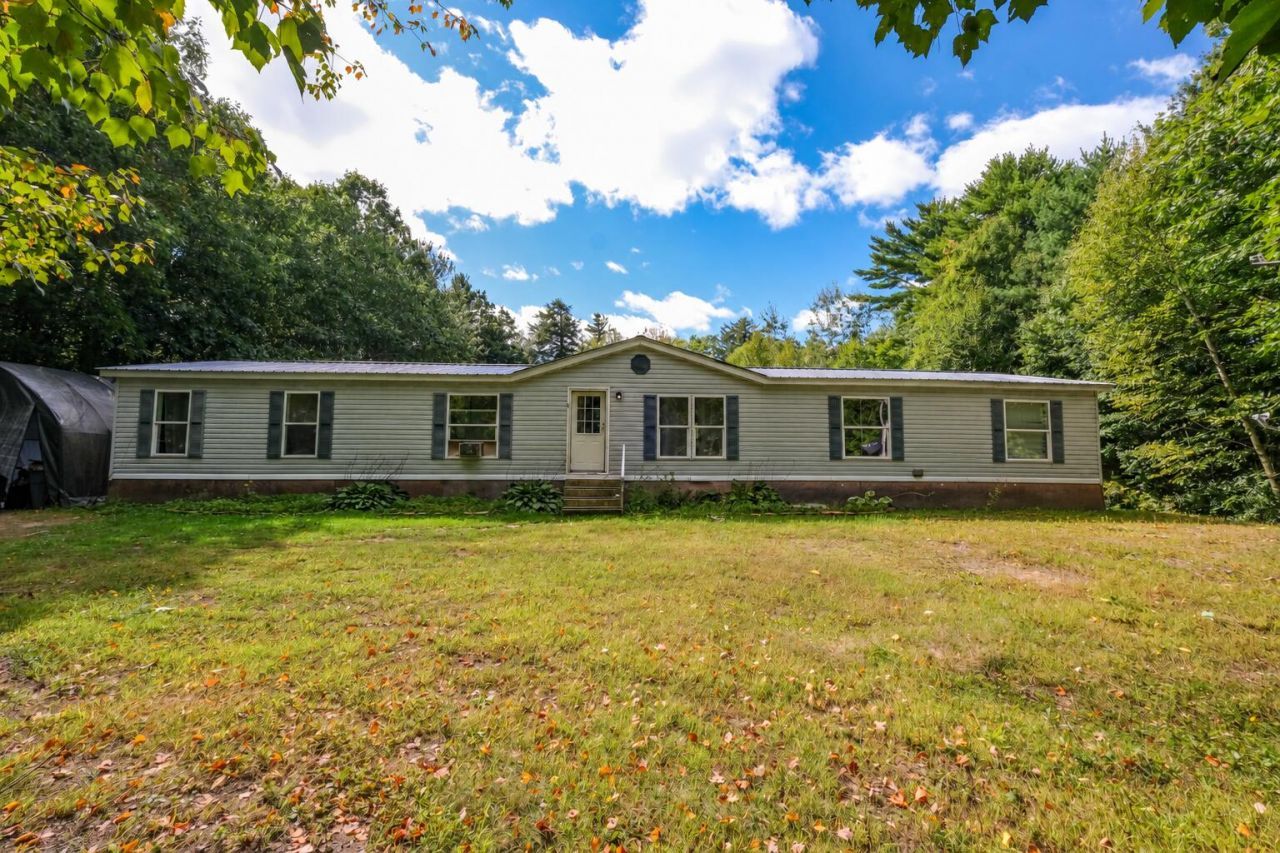
Room to spread out, inside and out. With four bedrooms, 2.5 bathrooms, and over 2,100 square feet of single-level living, this 2000 double-wide sits on its own 2.01-acre lot near the end of a quiet gravel road in Sabattus. The open kitchen, dining, and living areas offer generous space for gathering, while a wood stove adds warmth and character. The primary suite features a spacious bathroom with a corner soaking tub and separate shower. Three additional bedrooms share a hallway with a full bathroom, offering room for sleeping, working from home, or hobbies. A separate laundry area just off the kitchen connects to a convenient half bath. Outside, the spacious yard is bordered by woods, with room to garden, play, or enjoy the setting from the rear deck. A storage shed keeps outdoor tools and equipment close at hand, and a metal roof rounds out the home's features. Enjoy the breathing room of a rural property while remaining convenient to Sabattus, Lewiston, and surrounding communities.
Property Features
Property Type: Residential -
Basement: Not Applicable, Slab
Heating: K-1/Kerosene, Wood, Forced Air, Wood Stove
Home Style: Other, Ranch
Lot Size: 2.01 Acres
Roof Type: Metal
Taxes: $2,581
Year Built: 2000
Feature Descriptions
Amenities: 1st Floor Bedroom,1st Floor Primary Bedroom w/Bath, Animal Containment System, Bathtub, Fenced, Main Level, Shower, Storage, Primary Bedroom w/Bath
Appliances: Dishwasher, Dryer, Electric Range, Refrigerator, Washer
Electric: Circuit Breakers
Equipment: Internet Access Available
Exterior: Mobile, Vinyl Siding
Flooring: Tile, Vinyl, Bamboo
Foundation: Slab
Lot: Rural, Level, Open Lot, Rolling Slope, Wooded
Parking: Gravel,1 - 4 Spaces, On Site
Road frontage: Private Road
Road Surface: Gravel, Dirt
Sewer: Private Sewer, Septic Tank
Special View Info: Trees/Woods
SQ FT Above Grade: 2128
SQ FT Below Grade: 0
Total Rooms: 9
Water: Private, Well
Wooded: Yes
Local Schools
School District: RSU 04
Listed By / Shown By
Listed By
Agency Name: EXP Realty
Agency Phone: 888-439-8743
Shown By
Agency Title: Sprague and Curtis Real Estate
Agency Phone: 207-623-1123

Estimate Your Payment
Estimated Payment
$ 995.43 per month $689.93 Principal & Interest $215.08 Property Tax $90.42 Homeowner's Insurance
9 Dustin Drive | MLS# 1683619
This home located at 9 Dustin Drive, Sabattus, ME 04280 is currently listed for sale with an asking price of $310,000. This property was built in 2000 and has 4 bedrooms and 2 full and 1 partial baths with 2128 sq. ft. Dustin Drive is located within the RSU 04 school district. Search Sabattus real estate on www.spragueandcurtis.com today.