
BEDS3
BATHS2 full
SQUARE FEET1,960
MLS#1687623
STATUSActive
PROPERTY TYPEResidential - Single Family
Property Description
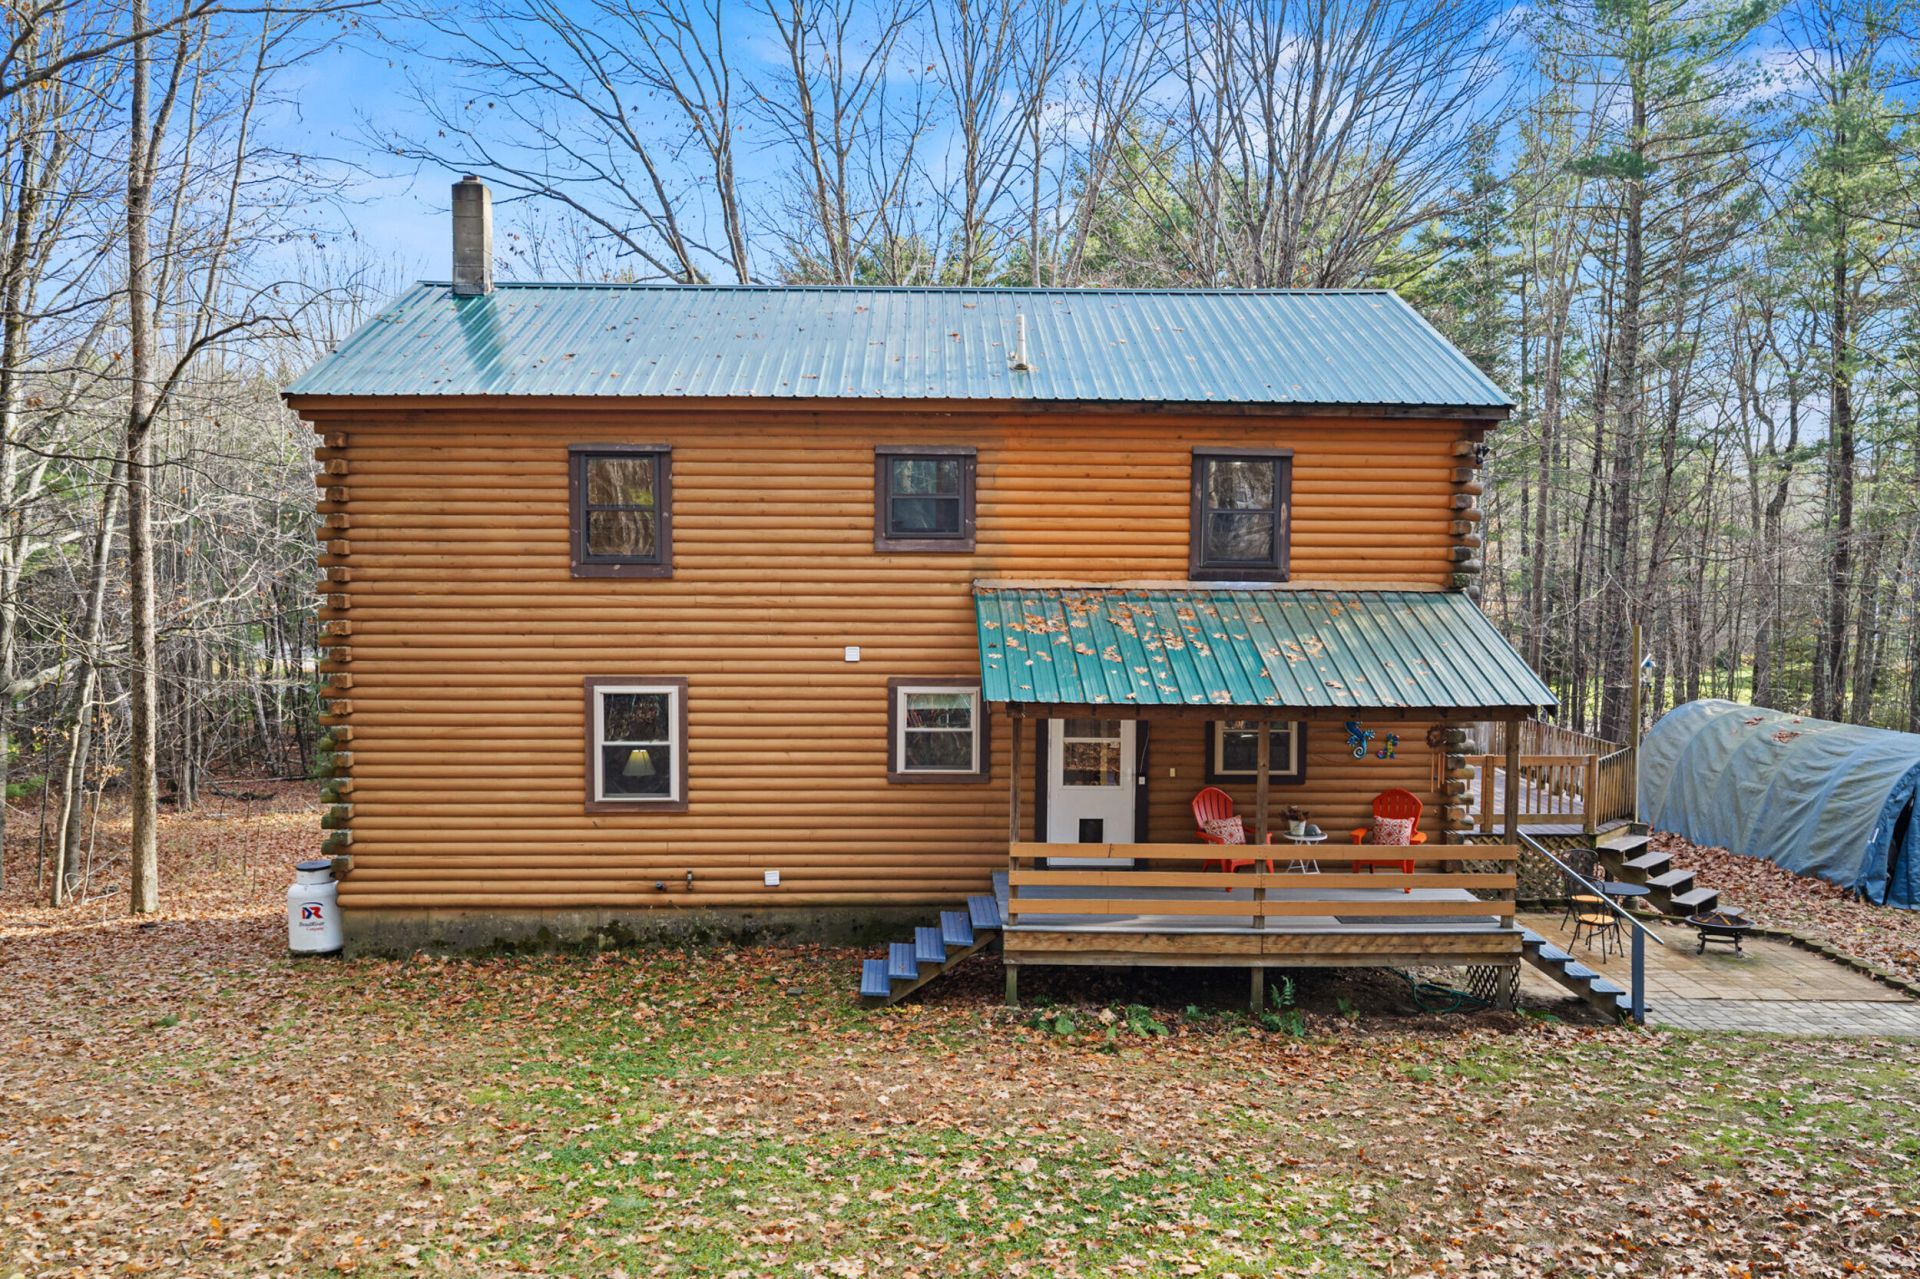
Dreaming of a serene space you'll happily call home? Tucked into the trees & privately positioned on a dead-end road, this 3-bedroom, 2-bath Saco log cabin delivers. The kitchen shines, with butcher-block countertops, stainless steel appliances, a gas stove, a pantry, and a breakfast bar. Entertaining is easy thanks to the seamlessly situated dining area. You'll love cozying up with a book in front of the gas fireplace & catching the latest on Netflix in the spacious living room. Sleep comes easily in the beautiful main-floor bedroom; a first-floor full bathroom with laundry makes daily life a breeze. Upstairs, two additional bedrooms invite rest & relaxation, while a versatile flex space is ready for a home office, home gym, hobbies, or whatever your heart desires! A full bathroom completes the second floor. Opportunity abounds in the daylight walkout basement, where there's plenty of space to store your stuff as well as potential for future finishing as a family room or the like. Take your pick for enjoying fresh air outside on the front porch, large deck, or petite patio. Saco is sought-after for its beaches, trails, and outdoor spaces, and you need not leave this locale to grab groceries, gas, or dinner. Scarborough, Standish, and Portland's spoils are within easy reach, and Saco's post along the I-95 corridor means you can easily zip to another destination if you desire. A must-see!
Property Features
Property Type: Residential - Single Family
Basement: Yes
Basement: Interior Entry, Walk-Out Access, Daylight, Full
Heating: Oil, Baseboard, Hot Water
Home Style: Cape Cod
Lot Size: 1.89 Acres
Roof Type: Metal
Taxes: $6,515
Year Built: 1992
Feature Descriptions
Amenities: 1st Floor Bedroom, Bathtub, Main Level, Washer Hookup
Appliances: Dishwasher, Microwave, Gas Range, Refrigerator
Electric: Circuit Breakers
Exterior: Log, Log Siding
Flooring: Carpet, Laminate, Tile, Hardwood
Foundation: Poured Concrete
Lot: Neighborhood, Rural, Open Lot
Parking: Gravel,1 - 4 Spaces, Off Street
Road Surface: Paved
Sewer: Private Sewer
Special View Info: Trees/Woods
SQ FT Above Grade: 1960
SQ FT Below Grade: 0
Total Rooms: 7
Water: Private, Well
Listed By / Shown By
Listed By
Agency Name: King + Miller Real Estate
Agency Contact: info@kingmillerrealestate.com
Shown By
Agency Title: Sprague and Curtis Real Estate
Agency Phone: 207-623-1123

Estimate Your Payment
Estimated Payment
$ 1,864.46 per month $1,168.42 Principal & Interest $542.92 Property Tax $153.13 Homeowner's Insurance
9 Fenderson Road | MLS# 1687623
This single family home located at 9 Fenderson Road , Saco, ME 04072 is currently listed for sale with an asking price of $525,000. This property was built in 1992 and has 3 bedrooms and 2 full baths with 1960 sq. ft. Search Saco real estate on www.spragueandcurtis.com today.