
BEDS3
BATHS1 full
SQUARE FEET1,750
MLS#1671421
STATUSActive
PROPERTY TYPEResidential - Single Family
SCHOOLRSU 10
Property Description
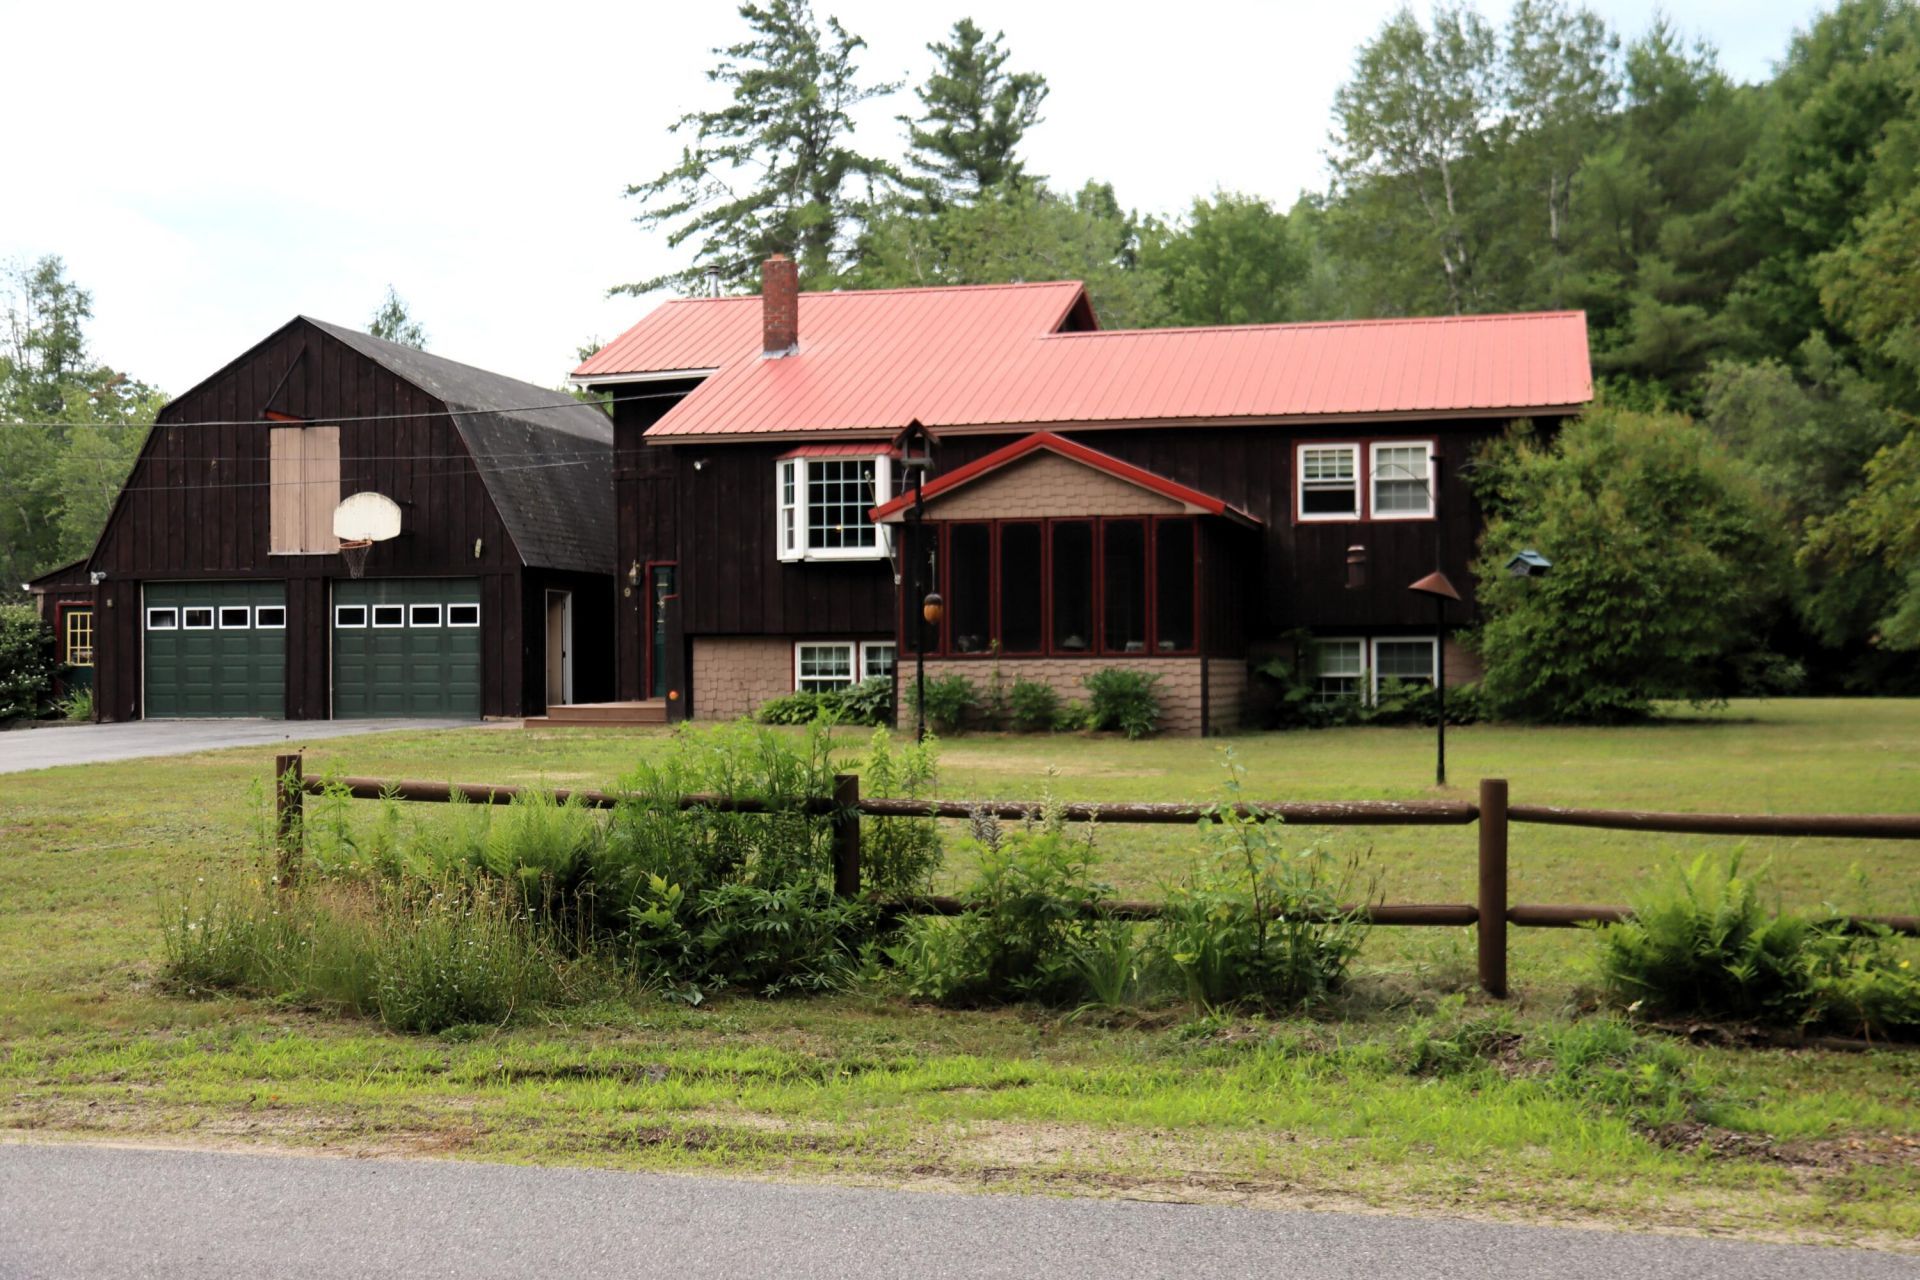
Welcome to this well-kept 3-bedroom, 1-bath home located on 1.13 acres on a dead-end road in Rumford, Maine. If you're looking for a peaceful setting with plenty of space to enjoy the outdoors, this property is worth a look. The property features a spacious 2-car garage with ample upstairs storage, providing plenty of room for vehicles, hobbies, or seasonal gear. Enjoy Maine's beautiful seasons from the screened porch or entertain on the deck overlooking the inviting in-ground pool, ideal for summer gatherings and relaxing weekends. With Black Mountain of Maine just down the road, you'll have easy access to skiing, mountain biking, hiking, and year-round outdoor adventures. Whether you're looking for a primary residence, vacation getaway, or investment opportunity, this property offers a peaceful setting with convenient access to local amenities and recreation. Furnishings are negotiable, making this a move-in-ready opportunity with added flexibility for buyers. Don't miss your chance to own this wonderful home in the heart of western Maine!
Property Features
Property Type: Residential - Single Family
Basement: Yes
Basement: Doghouse, Interior Entry, Walk-Out Access, Finished, Full, Unfinished
Cooling: Heat Pump
Garage: 2
Heating: Oil, Pellets, Baseboard, Heat Pump, Hot Water, Pellet S
Home Style: Raised Ranch
Lot Size: 1.13 Acres
Roof Type: Metal, Shingle
Taxes: $2,882
Year Built: 1976
Feature Descriptions
Amenities: 1st Floor Bedroom, Bathtub, Fenced, Washer Hookup, In Ground
Appliances: Electric Range, Refrigerator
Electric: Circuit Breakers
Equipment: Internet Access Available
Exterior: Wood Frame, Wood Siding
Flooring: Carpet, Laminate
Lot: Rural, Level, Landscaped
Parking: Paved,5 - 10 Spaces, Detached, Storage
Road Surface: Paved
Sewer: Private Sewer, Septic Tank
Special View Info: Scenic
SQ FT Above Grade: 1242
SQ FT Below Grade: 508
Swimming Pool: Yes
Total Rooms: 6
Water: Private, Well
Local Schools
School District: RSU 10
Listed By / Shown By
Listed By
Agency Name: Badger Peabody & Smith Realty
Agency Phone: 603-356-5757
Shown By
Agency Title: Sprague and Curtis Real Estate
Agency Phone: 207-623-1123

Estimate Your Payment
Estimated Payment
$ 1,121.20 per month $778.95 Principal & Interest $240.17 Property Tax $102.08 Homeowner's Insurance
9 Glover Road | MLS# 1671421
This single family home located at 9 Glover Road , Rumford, ME 04276 is currently listed for sale with an asking price of $350,000. This property was built in 1976 and has 3 bedrooms and 1 full baths with 1750 sq. ft. Glover Road is located within the RSU 10 school district. Search Rumford real estate on www.spragueandcurtis.com today.