
BEDS4
BATHS2 full 1 partial
SQUARE FEET3,310
MLS#1671887
STATUSActive
PROPERTY TYPEResidential - Single Family
Property Description
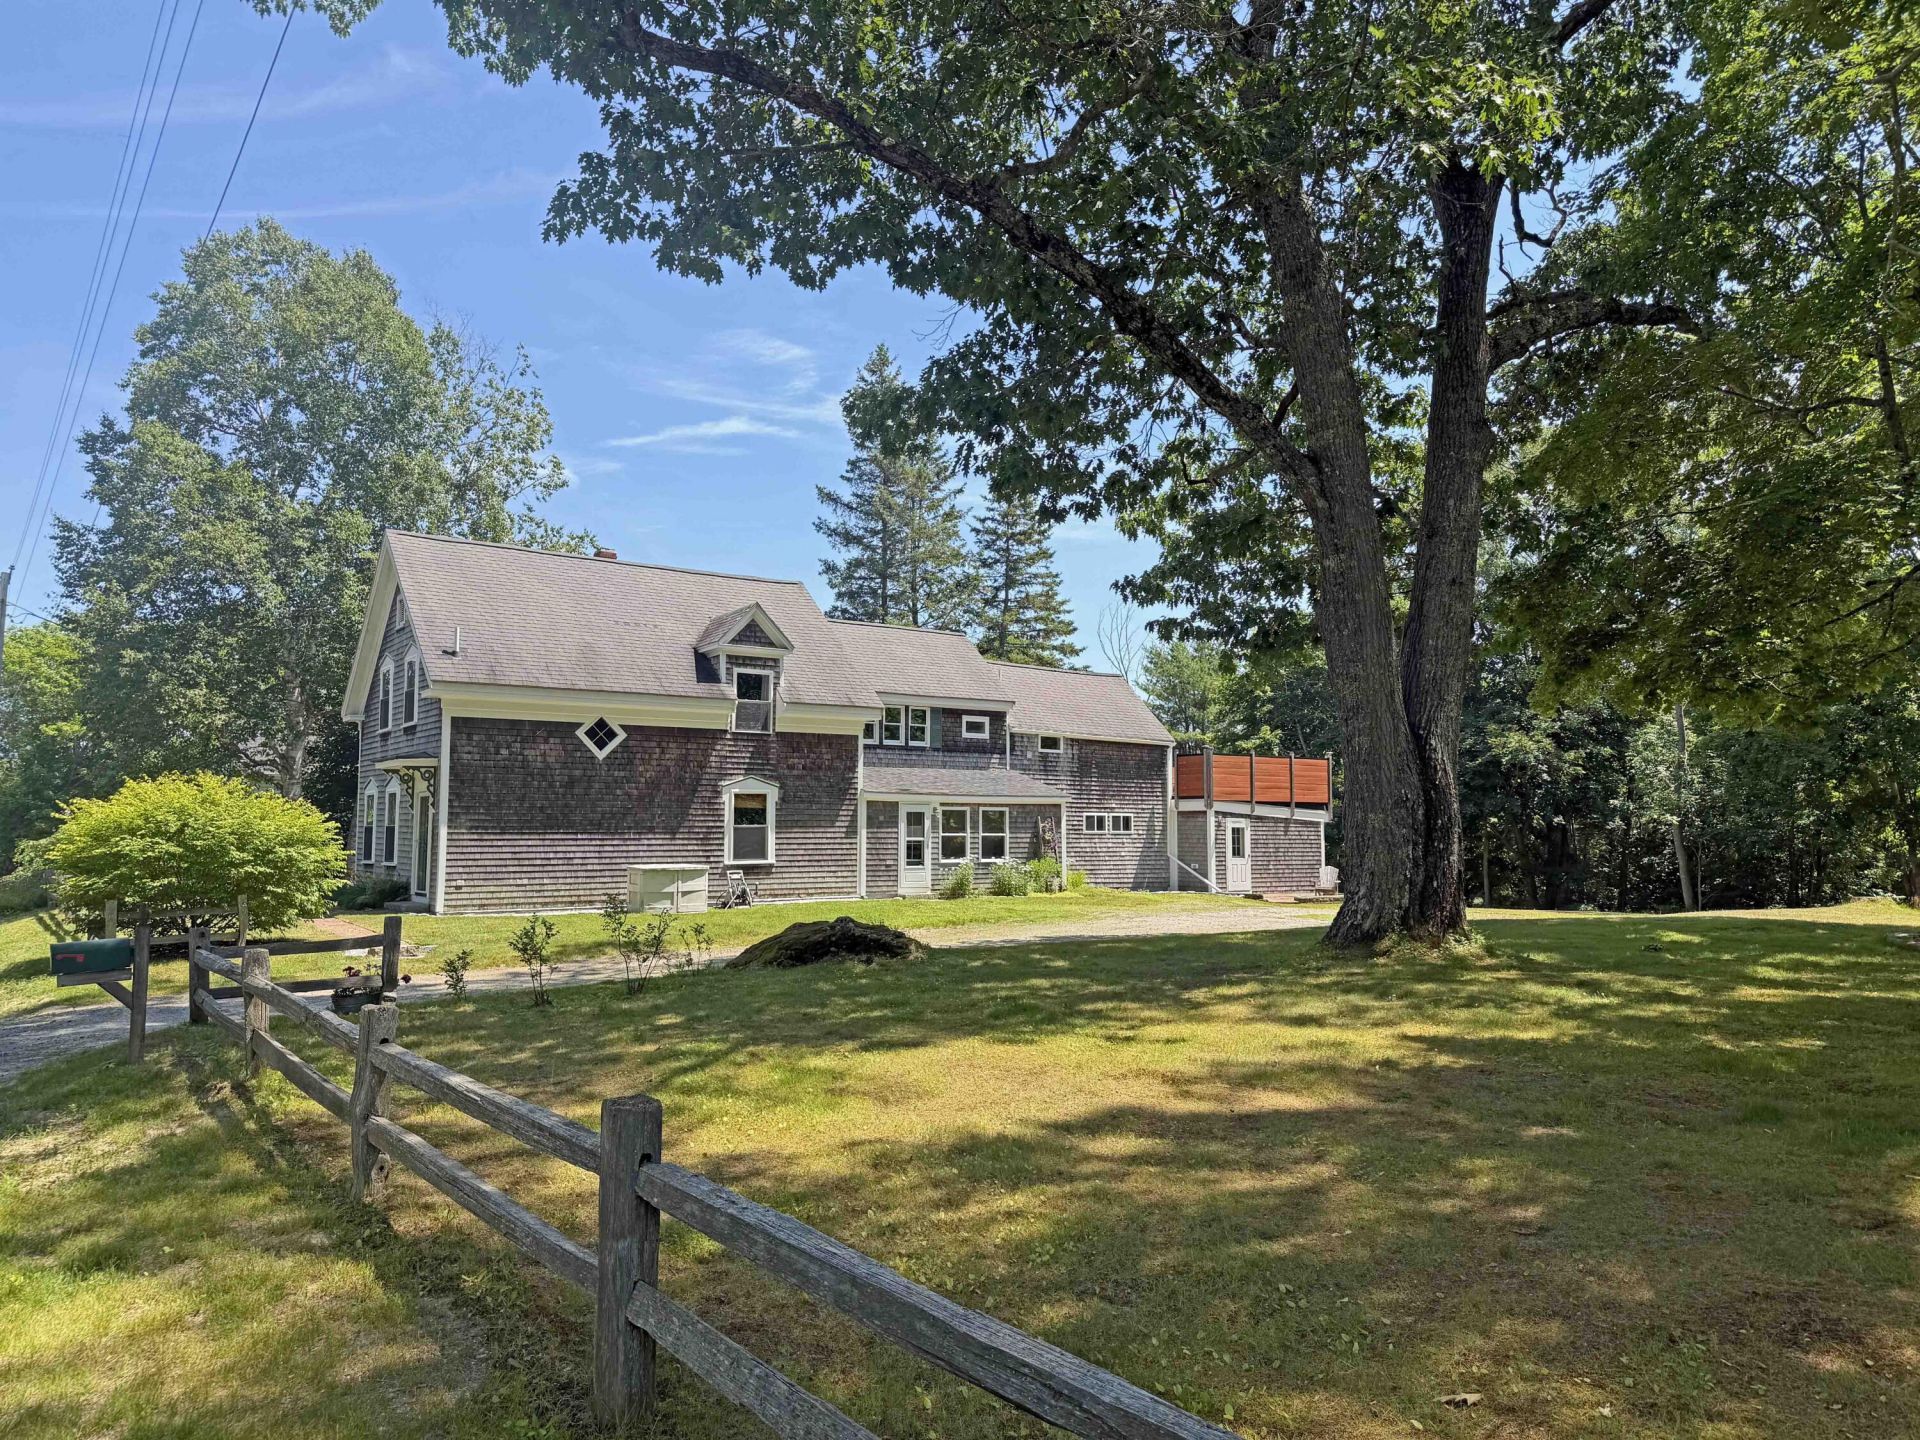
Completely remodeled and thoughtfully maintained, this spacious in-town Ellsworth home offers a versatile layout with plenty of room for family, guests, or multi-generational living. The open kitchen features granite countertops and flows seamlessly into the dining area, complemented by hardwood floors and beautiful woodwork throughout. The first floor offers the convenience of laundry, a bedroom, a large mudroom, and a spacious pantry. Upstairs, you'll find three additional bedrooms and a spacious bathroom featuring a jetted tub and separate shower. The property also includes a 960 sq. ft. in-law apartment with a separate entrance and private second-story sun deck. An additional 320 sq. ft. office located at the rear of the first floor has its own private entrance, providing excellent flexibility for working from home or other uses. Outside, enjoy a large open lot, private fenced backyard patio, mature trees, and a tool storage shed. Conveniently located close to downtown Ellsworth, this well-cared-for home offers a unique combination of space, character, and versatility.
Property Features
Property Type: Residential - Single Family
Basement: Bulkhead, Interior Entry, Full, Unfinished
Basement: Yes
Heating: Gas Bottled, Oil, Baseboard, Direct Vent Furnace, Forc
Home Style: Colonial, New Englander
Lot Size: 0.61 Acres
Roof Type: Fiberglass, Pitched, Shingle
Taxes: $4,849
Year Built: 1900
Feature Descriptions
Accessibilitiy: Level Entry
Amenities: 1st Floor Bedroom, Bathtub, Fenced, In-Law Apartment, Main Level, Washer Hookup, Pantry, Shower, Storage
Appliances: Dishwasher, Dryer, Electric Range, Refrigerator, Washer
Electric: On Site, Circuit Breakers
Equipment: Cable, Internet Access Available
Exterior: Wood Frame, Shingle Siding, Wood Siding
Flooring: Carpet, Laminate, Tile, Wood
Foundation: Stone, Granite, Poured Concrete
Lot: Intown, Near Shopping, Neighborhood, Level, Open Lot, Landscaped
Parking: Gravel,5 - 10 Spaces, On Site, Off Street
Road Surface: Paved
Sewer: Public Sewer
SQ FT Above Grade: 3310
SQ FT Below Grade: 0
Total Rooms: 13
Water: Public
Listed By / Shown By
Listed By
Agency Name: Realty of Maine
Agency Phone: 207-667-2300
Shown By
Agency Title: Sprague and Curtis Real Estate
Agency Phone: 207-623-1123

Estimate Your Payment
Estimated Payment
$ 1,760.87 per month $1,199.58 Principal & Interest $404.08 Property Tax $157.21 Homeowner's Insurance
9 Laurel Street | MLS# 1671887
This single family home located at 9 Laurel Street , Ellsworth, ME 04605 is currently listed for sale with an asking price of $539,000. This property was built in 1900 and has 4 bedrooms and 2 full and 1 partial baths with 3310 sq. ft. Search Ellsworth real estate on www.spragueandcurtis.com today.