
BEDS3
BATHS2 full
SQUARE FEET1,918
MLS#1683089
STATUSActive
PROPERTY TYPEResidential - Single Family
SCHOOLRSU 06-MSAD 06
Property Description
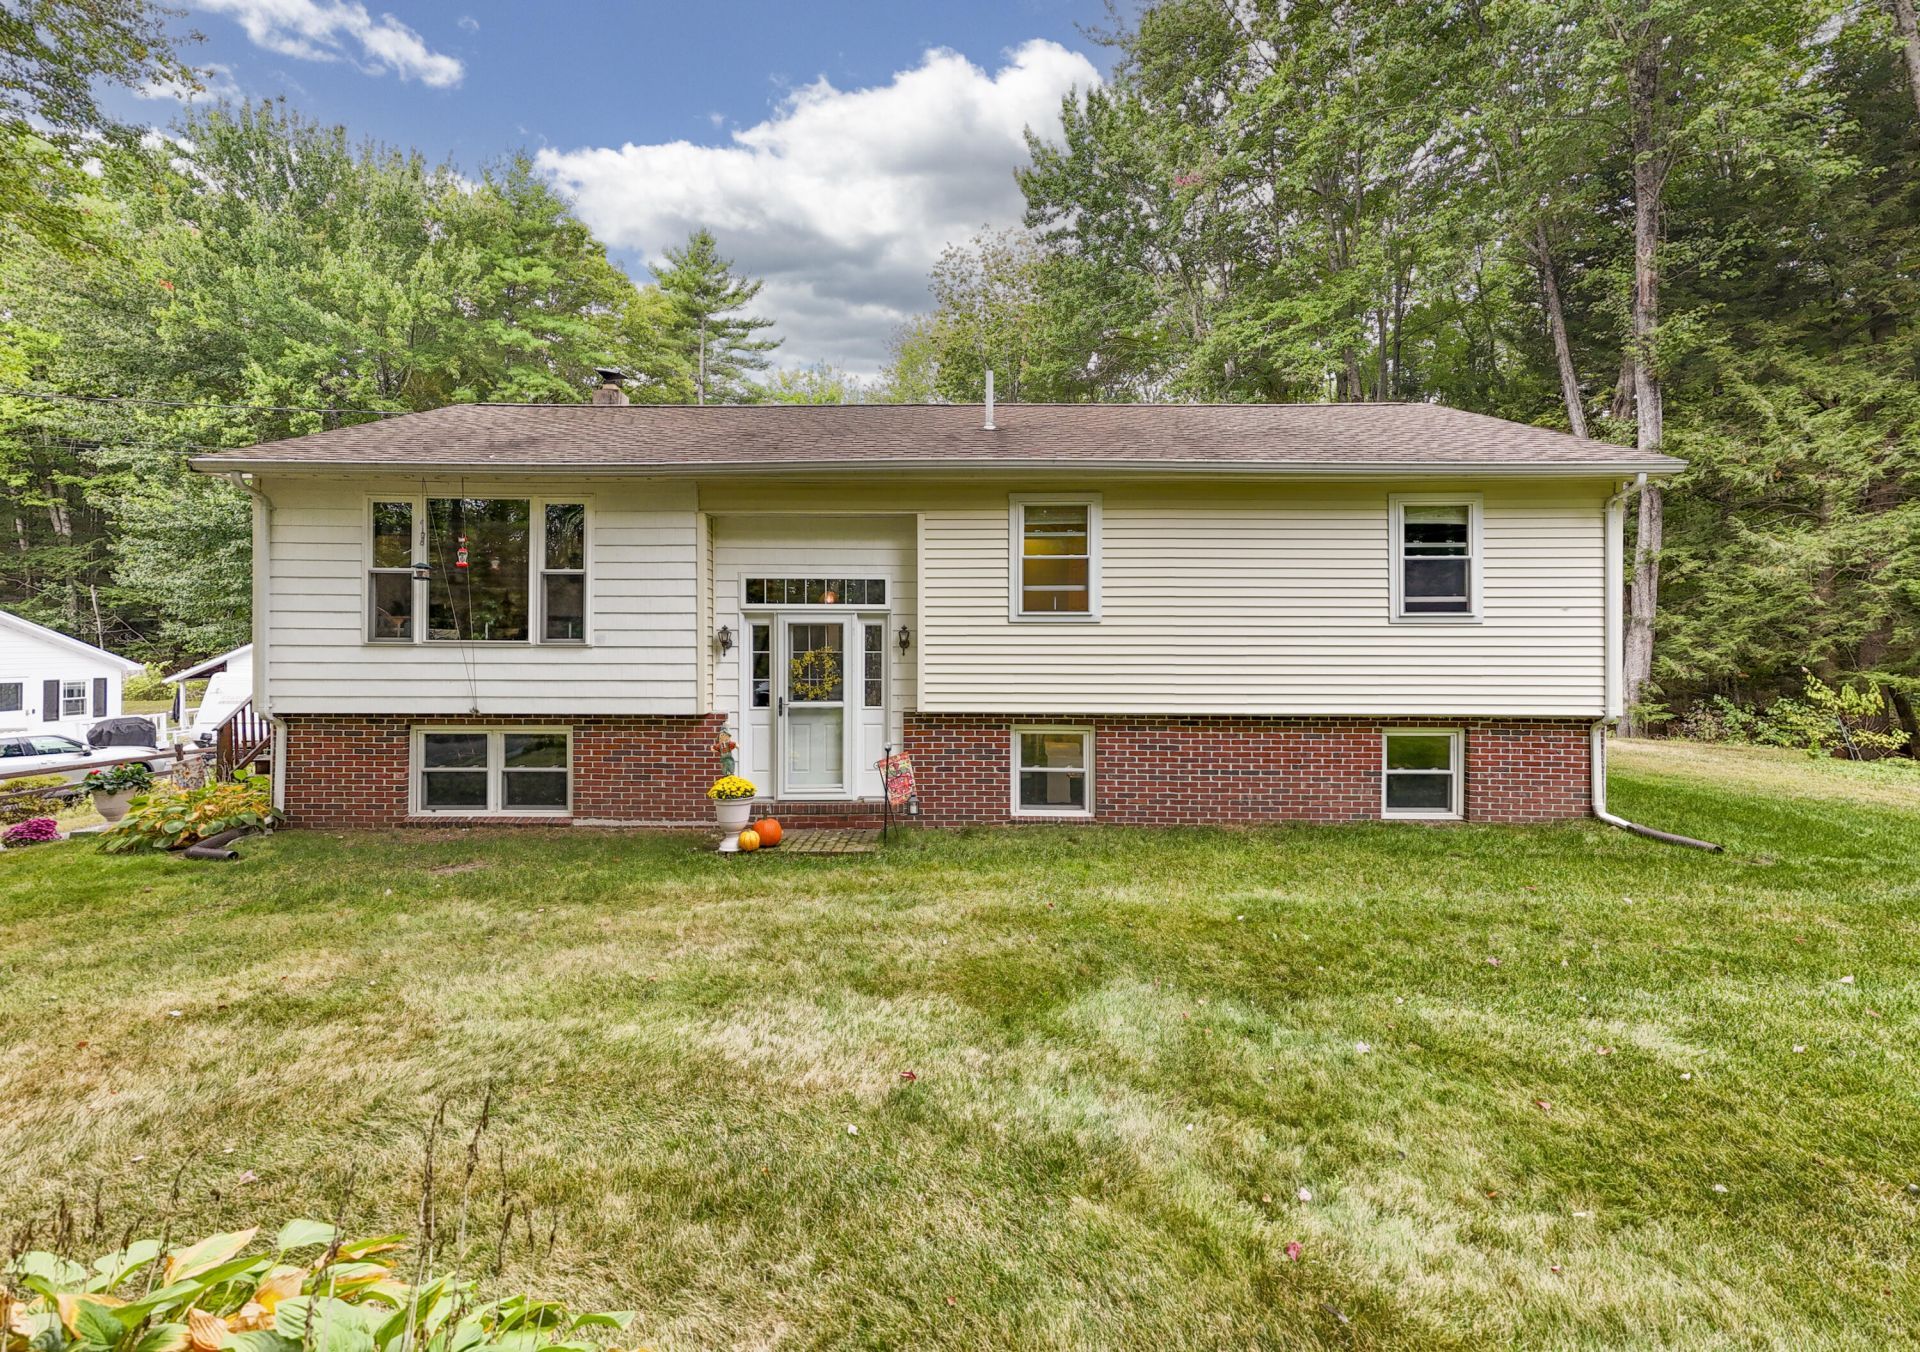
Welcome to 9 Partridge Drive! Tucked away on a quiet dead-end road, this beautifully maintained raised ranch offers comfortable one-level living with plenty of space to spread out. Recent remodeling created a spacious primary bedroom complete with an ensuite bath and walk-in closet. The bright, roomy kitchen provides plenty of space for everyday living and gathering, while the third bedroom offers flexibility as a bedroom, home office, or guest space. A pellet stove provides an efficient and cozy source of warmth during the cooler Maine months. The exceptionally clean walk-out lower level offers plenty of additional space and possibilities?create a family or game room, home gym, workshop, or hobby area to suit your needs. A two-car garage provides ample room for vehicles, storage, and all the extras that come with enjoying life in Maine. Outside, the large open backyard offers plenty of room for entertaining, gardening, or simply enjoying the peaceful surroundings. Start your morning with coffee on the porch while watching the hummingbirds that frequent the property. Two sheds provide additional outdoor storage, with the smaller shed included and the larger shed negotiable. If you've been looking for a well-cared-for home with privacy, flexibility, and room to enjoy both indoors and out, 9 Partridge Drive is ready to welcome you home!
Property Features
Property Type: Residential - Single Family
Basement: Yes
Basement: Interior Entry, Walk-Out Access, Unfinished
Garage: 2 car attached
Heating: Oil, Hot Water
Home Style: Raised Ranch
Lot Size: 0.50 Acres
Roof Type: Pitched, Shingle
Taxes: $3,828
Year Built: 1976
Feature Descriptions
Amenities: 1st Floor Bedroom,1st Floor Primary Bedroom w/Bath, Bathtub, Shower, Storage, Walk-in Closets, Primary Bedroom w/Bath
Appliances: Dishwasher, Dryer, Microwave, Electric Range, Refrigerator, Washer
Electric: Circuit Breakers
Equipment: Cable, Internet Access Available
Exterior: Wood Frame, Vinyl Siding
Flooring: Carpet, Tile, Hardwood, Plank
Foundation: Poured Concrete
Lot: Rural, Subdivided, Level, Wooded
Parking: Paved,1 - 4 Spaces, Off Street, Garage Door Opener
Road Surface: Paved
Sewer: Private Sewer, Septic Tank
SQ FT Above Grade: 1918
SQ FT Below Grade: 0
Total Rooms: 7
Water: Private, Well
Wooded: Yes
Local Schools
School District: RSU 06-MSAD 06
Listed By / Shown By
Listed By
Agency Name: RE/MAX Home Connection
Agency Phone: 603-948-1600
Shown By
Agency Title: Sprague and Curtis Real Estate
Agency Phone: 207-623-1123

Estimate Your Payment
Estimated Payment
$ 1,642.81 per month $1,170.43 Principal & Interest $319.00 Property Tax $153.39 Homeowner's Insurance
9 Partridge Drive | MLS# 1683089
This single family home located at 9 Partridge Drive , Buxton, ME 04093 is currently listed for sale with an asking price of $525,900. This property was built in 1976 and has 3 bedrooms and 2 full baths with 1918 sq. ft. Partridge Drive is located within the RSU 06-MSAD 06 school district. Search Buxton real estate on www.spragueandcurtis.com today.