
BEDS4
BATHS2 full 1 partial
SQUARE FEET2,250
MLS#1677093
STATUSActive
PROPERTY TYPEResidential - Single Family
Property Description
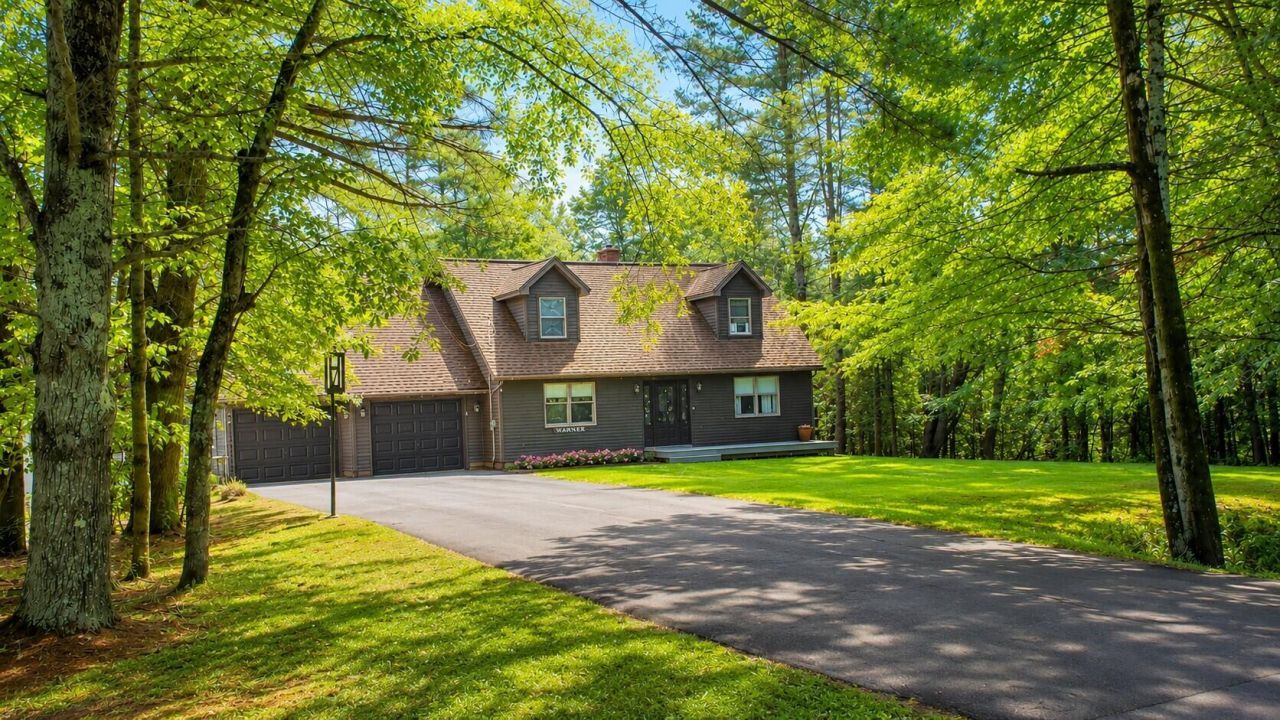
This well-located Glenburn Cape checks a lot of boxes, offering one full acre of privacy on a quiet dead-end road, an attached two-car garage, and plenty of space both inside and out.Set back from the road, this dormered Cape welcomes you with a new front porch and a beautiful eat-in kitchen overlooking the backyard. Step outside onto the large deck and enjoy a peaceful view of the surrounding trees. The main floor also features a formal dining room and a comfortable living room, both positioned at the front of the home, along with a first-floor bedroom and convenient ¾ bath. The fully finished walk-out basement adds even more living space, with large windows that bring in an abundance of natural light.Upstairs, you'll find the primary bedroom, a full bath with direct access from both the bedroom and hallway, plus two additional bedrooms--providing plenty of room for family, guests, or a home office.Outside, the property continues to deliver with a detached garage/shed, perfect for storing tools, toys, lawn equipment, or outdoor gear.All of this in a fantastic Glenburn location--just 2 minutes to Pushaw Lake and approximately 10 minutes to town. If you've been looking for privacy, space, garage storage, and a convenient location, this one is definitely worth a look!
Property Features
Property Type: Residential - Single Family
Basement: Interior Entry, Walk-Out Access, Daylight, Finished, Full
Basement: Yes
Cooling: Heat Pump
Garage: 2 car attached
Heating: Electric, Oil, Baseboard, Heat Pump
Home Style: Cape Cod
Lot Size: 1.00 Acres
Roof Type: Shingle
Taxes: $3,397
Year Built: 1989
Feature Descriptions
Accessibilitiy: 32 - 36 Inch Doors
Amenities: 1st Floor Bedroom, Attic, Bathtub, Shower, Storage, Walk-in Closets
Appliances: Dishwasher, Dryer, Microwave, Electric Range, Refrigerator, Washer
Electric: Circuit Breakers
Equipment: Cable, Central Vacuum, Internet Access Available
Exterior: Wood Frame, Clapboard, Wood Siding
Flooring: Carpet, Vinyl, Wood
Foundation: Poured Concrete
Lot: Rural, Level, Open Lot, Wooded
Parking: Paved,5 - 10 Spaces, Garage Door Opener, Storage
Sewer: Septic Tank
Special View Info: Trees/Woods
SQ FT Above Grade: 1750
SQ FT Below Grade: 500
Total Rooms: 10
Water: Well
Wooded: Yes
Room Sizes
Laundry: 12.5 X 8 Level - Basement
Bedroom 3: 10.5 X 10.5 Level - Second
Dining Room: 13 X 10.5 Level - First
Living Room: 17.5 X 13 Level - First
Primary Bedroom: 15 X 13.5 Level - Second
Kitchen: 16.5 X 13 Level - First
Other Room: 17 X 12 Level - Basement
Bedroom 2: 11.5 X 9.5 Level - First
Bedroom 4: 14 X 10 Level - Second
Family Room: 14 X 13 Level - Basement
Listed By / Shown By
Listed By
Agency Name: Better Homes & Gardens Real Estate/The Masiello Group
Agency Phone: 207-942-6711
Shown By
Agency Title: Sprague and Curtis Real Estate
Agency Phone: 207-623-1123

Estimate Your Payment
Estimated Payment
$ 1,362.98 per month $954.77 Principal & Interest $283.08 Property Tax $125.13 Homeowner's Insurance
9 Pine Grove Avenue | MLS# 1677093
This single family home located at 9 Pine Grove Avenue , Glenburn, ME 04401 is currently listed for sale with an asking price of $429,000. This property was built in 1989 and has 4 bedrooms and 2 full and 1 partial baths with 2250 sq. ft. Search Glenburn real estate on www.spragueandcurtis.com today.