
BEDS3
BATHS1 full 1 partial
SQUARE FEET1,152
MLS#1680515
STATUSActive
PROPERTY TYPEResidential - Single Family
SCHOOLRSU 41-MSAD 41
Property Description
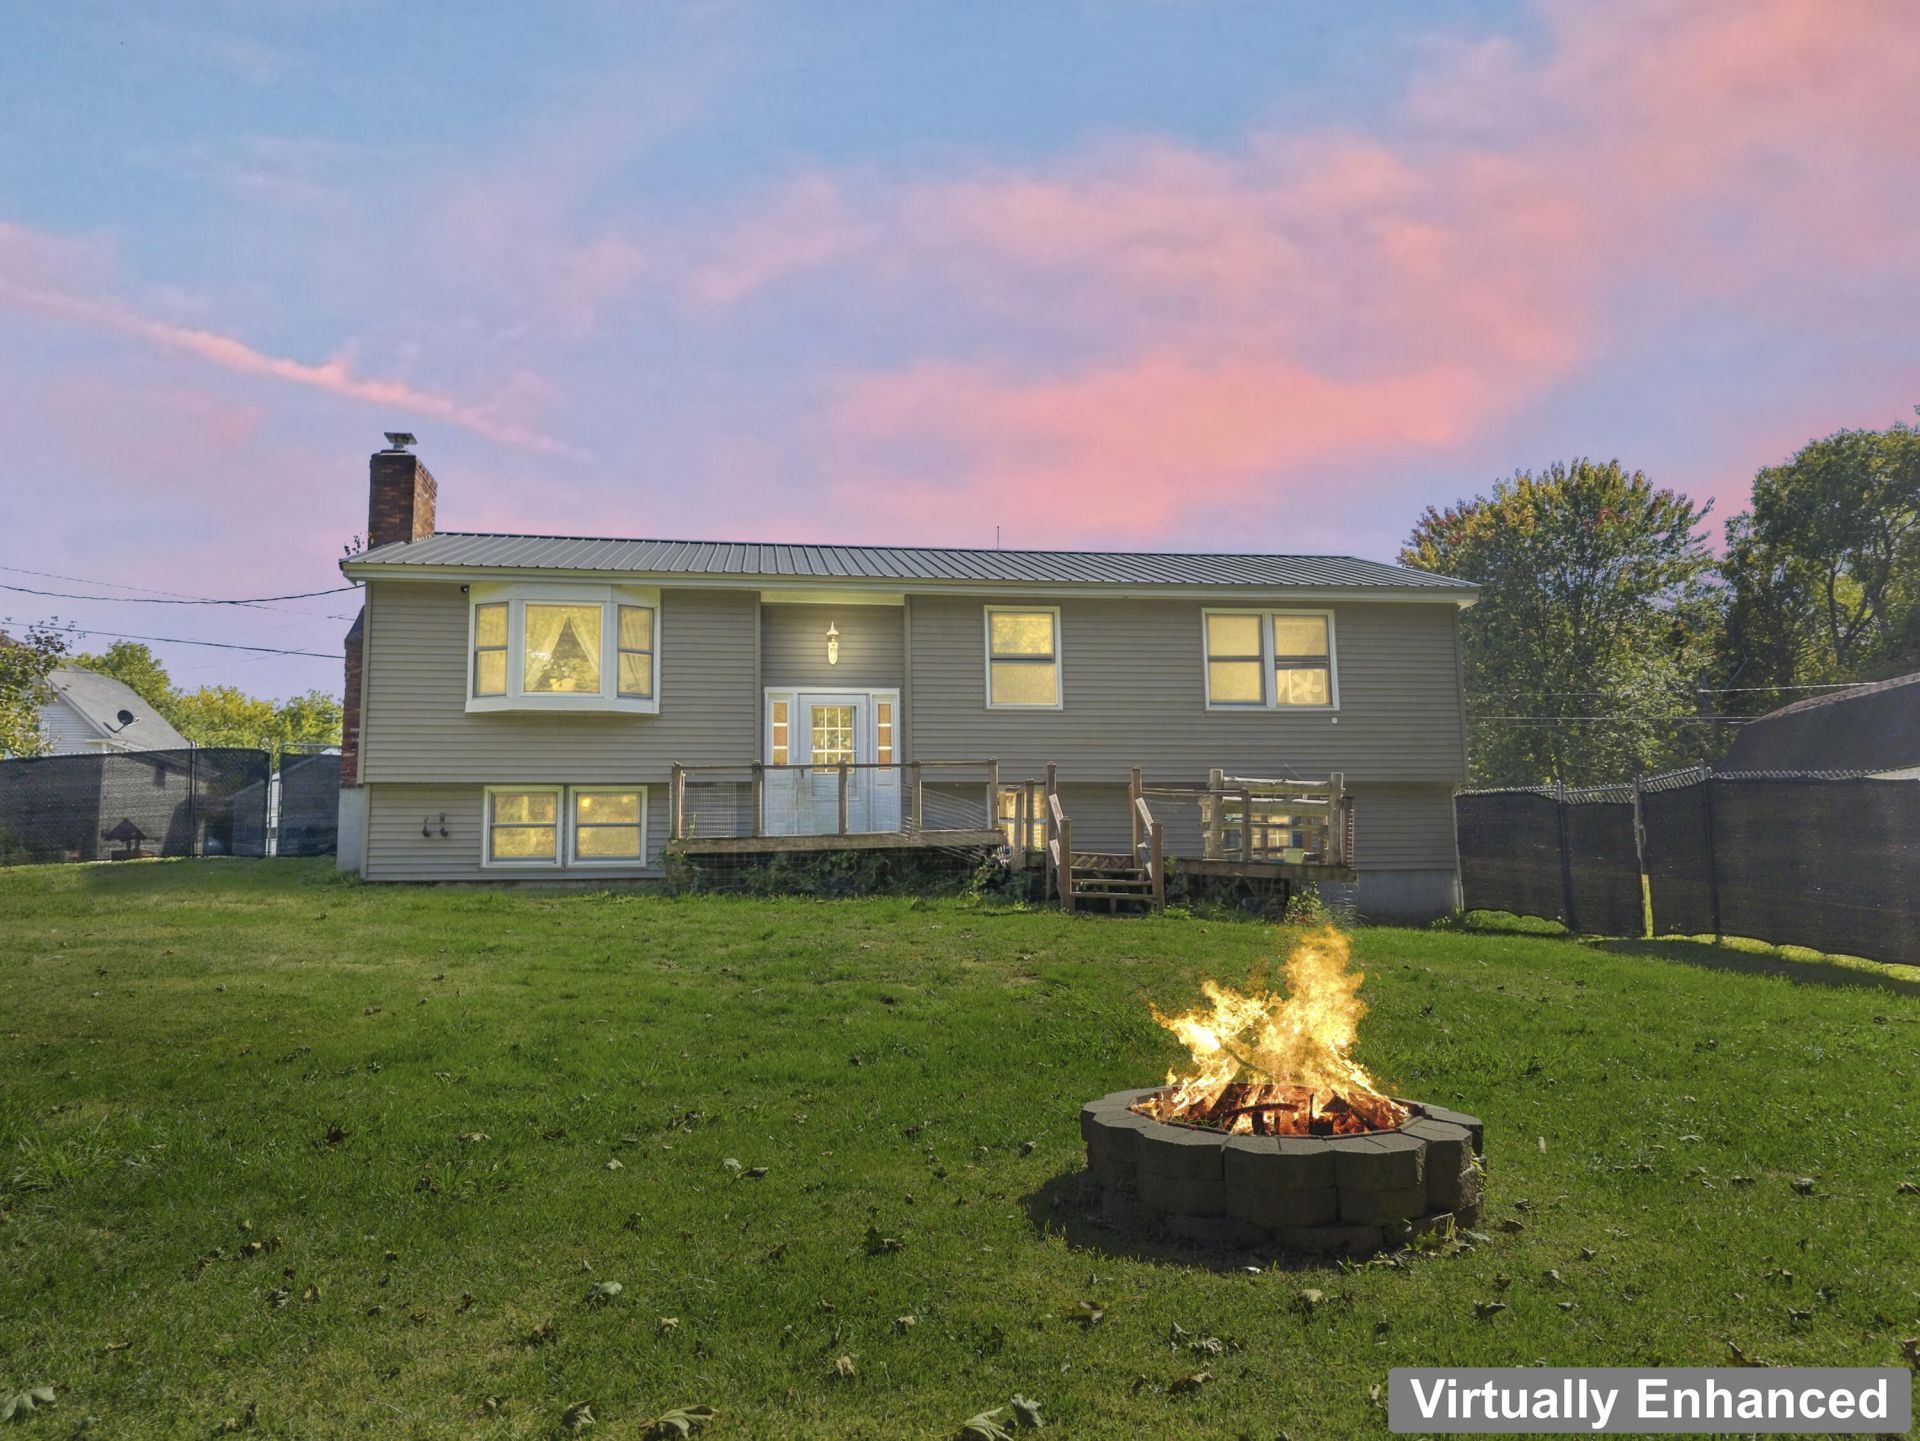
Beautifully updated ranch offering a rare opportunity to own two adjoining parcels totaling 0.76 acre. The home has been thoughtfully refreshed with new flooring, paint, kitchen updates, baths, windows, sliding glass door and newer siding, plus a metal roof. Enjoy a spacious fenced yard, deck, screened-in porch, detached garage, storage buildings and seasonal mountain views. The walk-out/daylight basement provides additional flexible living space, including a finished bonus room. Solar panels, pellet stove and wood fireplace provide added efficiency and backup options. The second parcel offers additional space and has its own mailbox and driveway, with visible utility connections from a previous mobile home. Conveniently located near town, shopping and area amenities.
Property Features
Property Type: Residential - Single Family
Basement: Yes
Basement: Interior Entry, Walk-Out Access, Daylight, Unfinished
Garage: 1
Heating: K-1/Kerosene, Oil, Pellets, Wood, Forced Air, Pellet St
Home Style: Ranch
Lot Size: 0.76 Acres
Roof Type: Metal, Pitched
Taxes: $2,077
Year Built: 1979
Feature Descriptions
Accessibilitiy: Level Entry
Amenities: 1st Floor Bedroom,1st Floor Primary Bedroom w/Bath, Fenced, Washer Hookup, Security System, Shower, Storage
Appliances: Dishwasher, Microwave, Gas Range, Refrigerator
Electric: Circuit Breakers, Photovoltaics Seller Owned
Equipment: Internet Access Available
Exterior: Wood Frame, Vinyl Siding
Flooring: Carpet, Tile, Luxury Vinyl
Foundation: Poured Concrete
Lot: Near Shopping, Near Town, Neighborhood, Corner Lot, Level, Rolling Slope, Landscaped, Wooded
Parking: Paved,1 - 4 Spaces, On Site, Detached
Road Surface: Paved
Sewer: Public Sewer
Special View Info: Mountain(s), Trees/Woods
SQ FT Above Grade: 1152
SQ FT Below Grade: 0
Total Rooms: 7
Water: Public
Wooded: Yes
Local Schools
School District: RSU 41-MSAD 41
Listed By / Shown By
Listed By
Agency Name: NextHome Northern Lights Realty
Agency Contact: Office@NextHomeNLR.com
Shown By
Agency Title: Sprague and Curtis Real Estate
Agency Phone: 207-623-1123

Estimate Your Payment
Estimated Payment
$ 752.05 per month $511.88 Principal & Interest $173.08 Property Tax $67.08 Homeowner's Insurance
9 Sanford Avenue | MLS# 1680515
This single family home located at 9 Sanford Avenue, Milo, ME 04463 is currently listed for sale with an asking price of $230,000. This property was built in 1979 and has 3 bedrooms and 1 full and 1 partial baths with 1152 sq. ft. Sanford Avenue is located within the RSU 41-MSAD 41 school district. Search Milo real estate on www.spragueandcurtis.com today.