
BEDS2
BATHS1 full
SQUARE FEET1,571
MLS#1670655
STATUSActive
PROPERTY TYPEResidential - Single Family
Property Description
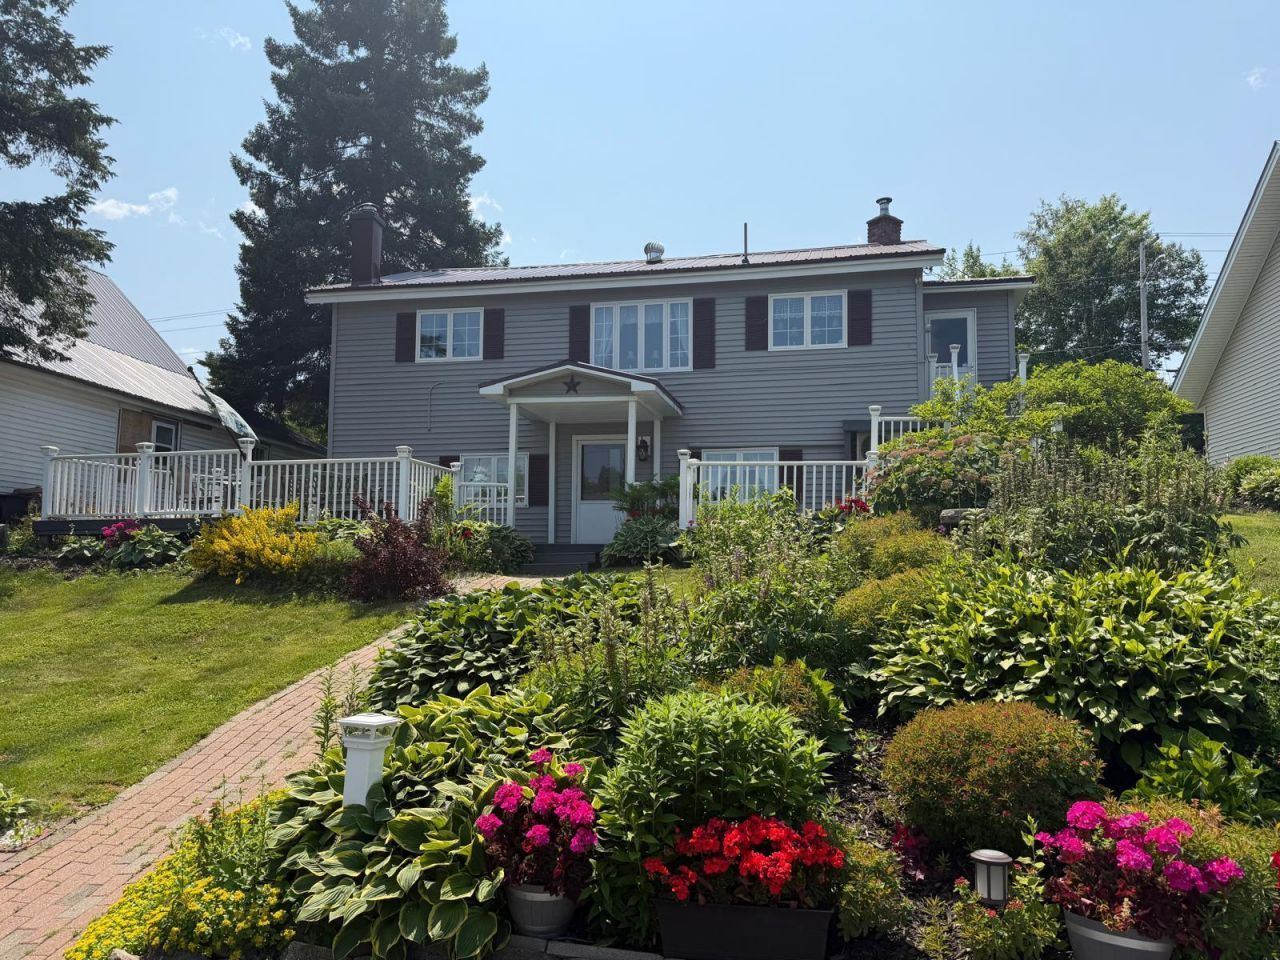
Welcome to 9 Spring Street, a tastefully remodeled 2 bedroom, 1 bath ranch tucked into a desirable in-town neighborhood location. This single-family home has been thoughtfully updated throughout, offering the ease of one level living combined with modern finishes.The updated kitchen is a true highlight, offering a fresh, modern feel that's ready for everyday cooking and gathering. Just off the kitchen, the living room provides a comfortable space to relax, with an easy flow between the two that makes the home feel open and inviting.The main level offers the master bedroom, benefiting from the property's updates, including new doors and windows that bring in natural light and improve energy efficiency. A well appointed bathroom rounds out this level.Downstairs, the fully finished basement adds excellent additional living space, complete with a cozy pellet stove, a dry bar perfect for entertaining, and a dedicated mechanical room. The second bedroom is also located on this level, along with convenient walkout access to the back decks, garage, and driveway.Outside, new siding boosts curb appeal and durability, while large decks and beautiful perennial gardens create an inviting space to relax or entertain. A nice 2 car garage adds convenient parking and storage.Ideally situated in a sought after in-town neighborhood, this home offers a peaceful setting with convenient access to nearby amenities.Contact us today to schedule a showing!
Property Features
Property Type: Residential - Single Family
Basement: Interior Entry, Walk-Out Access, Finished, Full
Basement: Yes
Cooling: Heat Pump
Garage: 2
Heating: Electric, Oil, Pellets, Heat Pump, Hot Water, Pellet St
Home Style: Ranch
Lot Size: 0.17 Acres
Roof Type: Metal
Taxes: $2,360
Year Built: 1965
Feature Descriptions
Electric: Circuit Breakers
Exterior: Wood Frame, Vinyl Siding
Flooring: Carpet, Tile, Wood
Lot: Intown, Neighborhood, Rolling Slope, Landscaped
Parking: Paved,1 - 4 Spaces, Detached
Road Surface: Paved
Sewer: Public Sewer
SQ FT Above Grade: 821
SQ FT Below Grade: 750
Total Rooms: 5
Water: Public
Listed By / Shown By
Listed By
Agency Name: RE/MAX County
Agency Phone: 207-769-2900
Shown By
Agency Title: Sprague and Curtis Real Estate
Agency Phone: 207-623-1123

Estimate Your Payment
Estimated Payment
$ 798.29 per month $531.91 Principal & Interest $196.67 Property Tax $69.71 Homeowner's Insurance
9 Spring Street | MLS# 1670655
This single family home located at 9 Spring Street , Caribou, ME 04736 is currently listed for sale with an asking price of $239,000. This property was built in 1965 and has 2 bedrooms and 1 full baths with 1571 sq. ft. Search Caribou real estate on www.spragueandcurtis.com today.