
BEDS4
BATHS2 full
SQUARE FEET2,634
MLS#1671781
STATUSActive
PROPERTY TYPEResidential - Single Family
Property Description
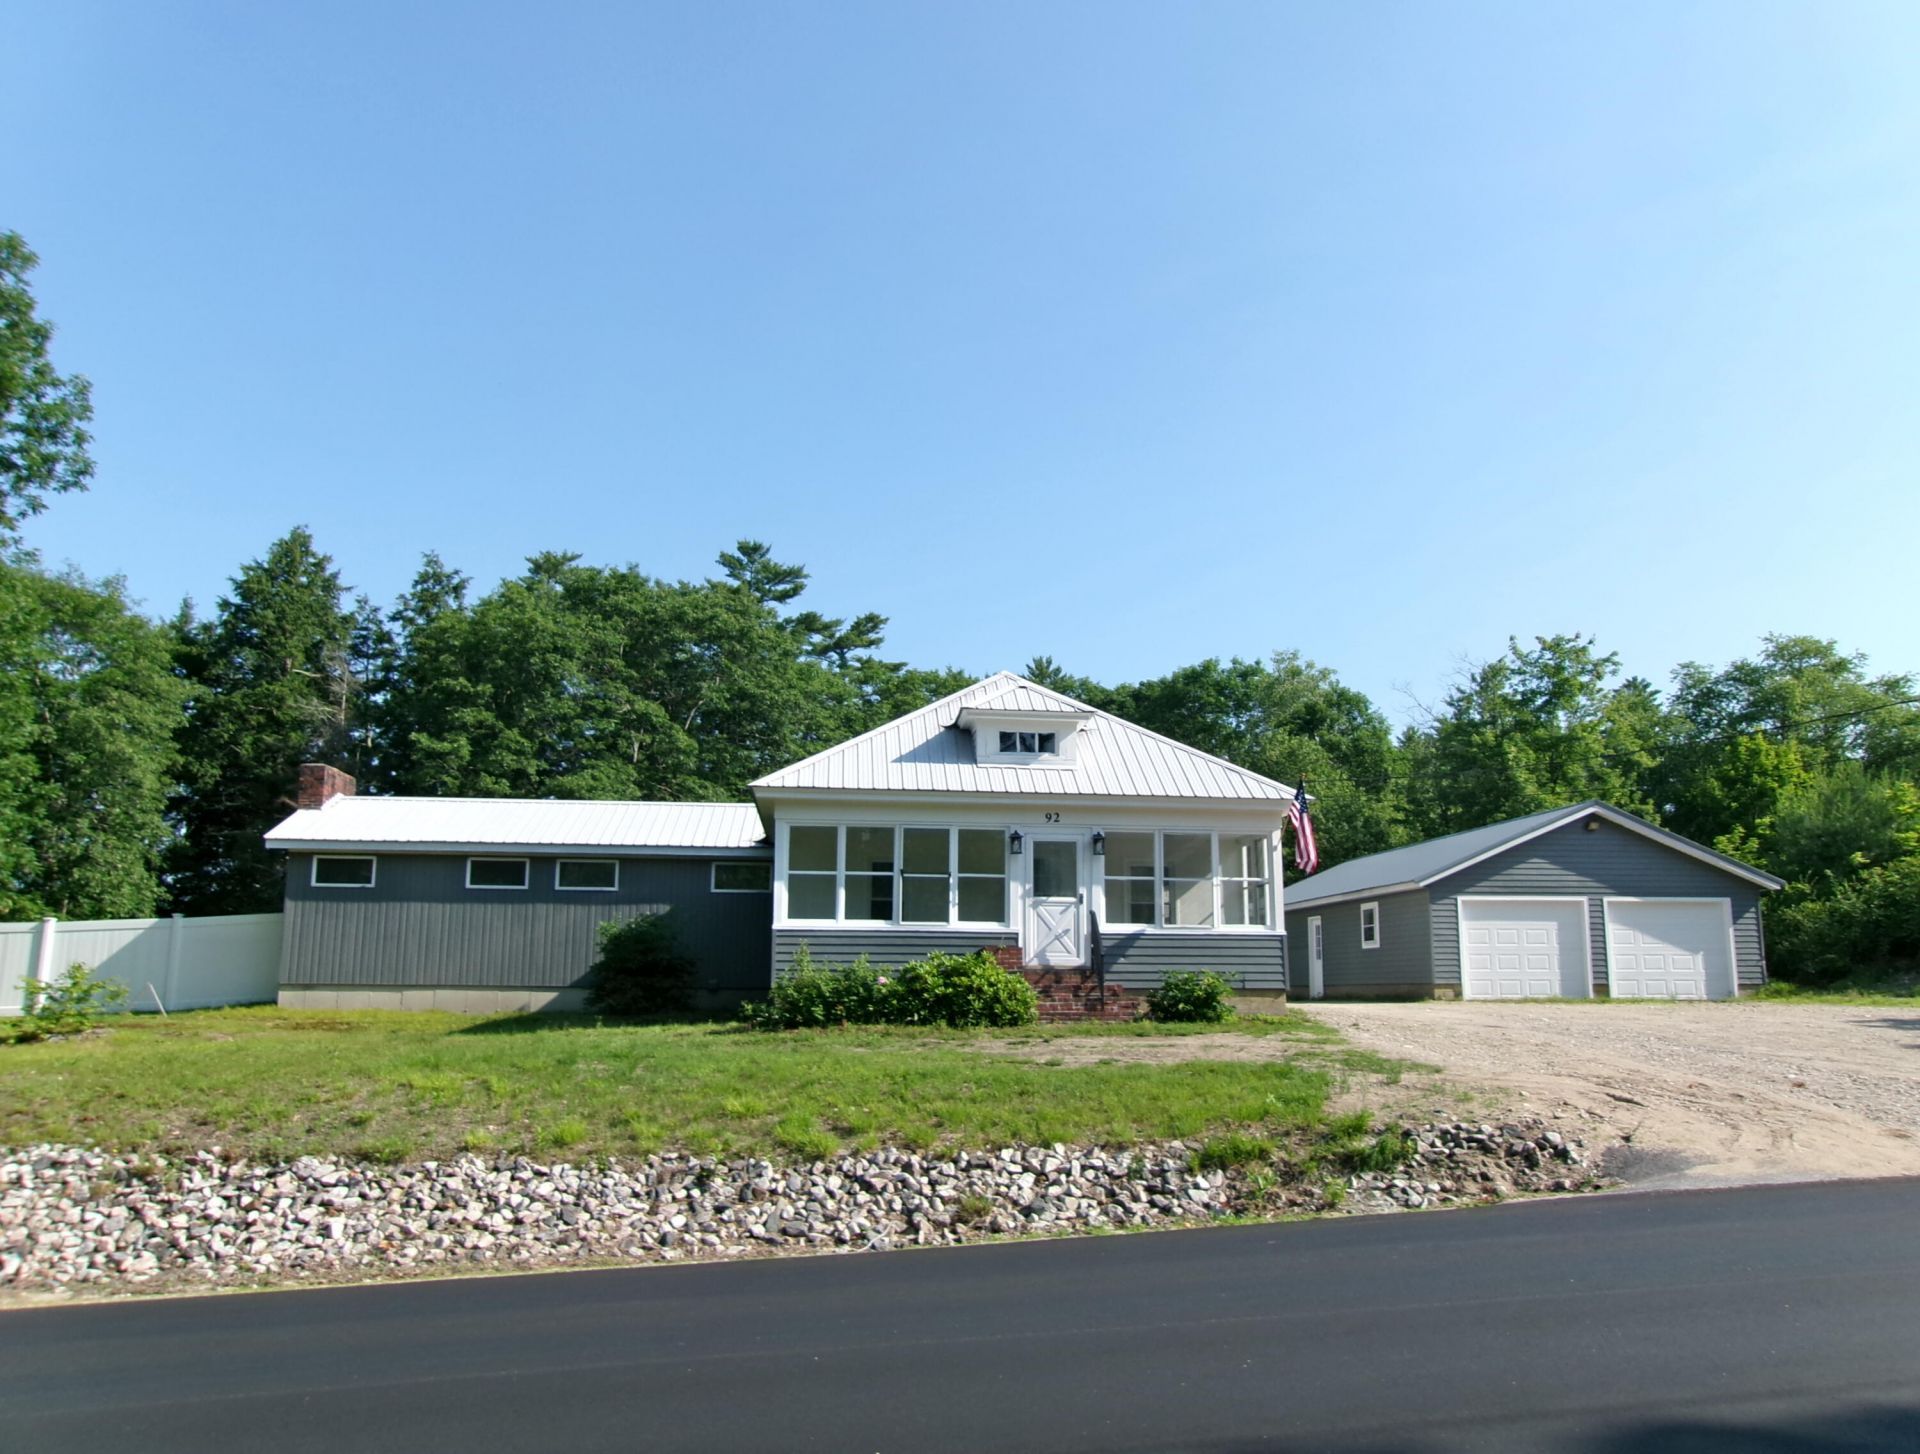
Looking for a spacious & versatile home with a private yard? Welcome to 92 Cumberland St in Cornish! This bright and inviting home offers 4 bedrooms, 2 full bathrooms, a bright and inviting living room, A Den with a fireplace, providing plenty of space to fit a variety of needs for extended family, guests, or work from home living. Offering the ease of single-floor living with additional finished space on the 2nd floor. The home has undergone many renovations and improvements, including updates to the kitchen, bathrooms, flooring, electrical, plumbing, complete paint inside & out! and more. The final product is a home that combines modern convenience and character that make a house feel like home. Outside, you'll find a large yard with a partially fenced area, perfect for entertaining, gardening, or simply enjoying the outdoors. An oversized 4 bay garage offers ample space for vehicles, storage, recreational equipment, or a workshop, whether you're looking for a year-round residence or a place to gather with family and friends, this property offers the space, comfort, and lifestyle you've been searching for.Plus you are a short ride to a fabulous downtown Cornish offering many wonderful restaurants, antiquing and a quaint atmosphere.
Property Features
Property Type: Residential - Single Family
Basement: Yes
Basement: Bulkhead, Interior Entry, Full, Unfinished
Cooling: Heat Pump
Garage: 4
Heating: Electric, Oil, Wood, Baseboard, Heat Pump, Hot Water
Home Style: Ranch
Lot Size: 1.40 Acres
Roof Type: Metal
Taxes: $2,712
Year Built: 1929
Feature Descriptions
Amenities: 1st Floor Bedroom, Attic, Washer Hookup, One-Floor Living, Pantry, Storage
Appliances: Dishwasher, Microwave, Electric Range, Refrigerator
Electric: Circuit Breakers
Exterior: Wood Frame, Aluminum Siding
Flooring: Carpet, Laminate
Foundation: Poured Concrete
Lot: Near Shopping, Near Town, Level, Open Lot
Parking: Gravel,11 - 20 Spaces, On Site, Garage Door Opener, Detached, Storage
Road Surface: Paved
Sewer: Private Sewer, Septic Tank
SQ FT Above Grade: 2634
SQ FT Below Grade: 0
Total Rooms: 9
Water: Public
Room Sizes
Primary Bedroom: 24 X 12 Level - First
Bedroom 2: 22 X 13 Level - Second
Den: 15 X 16 Level - First
Mud Room: 15 X 9.6 Level - First
Dining Room: 12 X 12 Level - First
Bedroom 1: 11 X 10.6 Level - First
Living Room: 19 X 14 Level - First
Kitchen: 17 X 9.6 Level - First
Bedroom 3: 15.6 X 11 Level - First
Listed By / Shown By
Listed By
Agency Name: Treeline to Shoreline Realty
Agency Phone: 207-247-3232
Shown By
Agency Title: Sprague and Curtis Real Estate
Agency Phone: 207-623-1123

Estimate Your Payment
Estimated Payment
$ 1,547.55 per month $1,168.42 Principal & Interest $226.00 Property Tax $153.13 Homeowner's Insurance
92 Cumberland Street | MLS# 1671781
This single family home located at 92 Cumberland Street , Cornish, ME 04020 is currently listed for sale with an asking price of $525,000. This property was built in 1929 and has 4 bedrooms and 2 full baths with 2634 sq. ft. Search Cornish real estate on www.spragueandcurtis.com today.