
BEDS3
BATHS1 full
SQUARE FEET920
MLS#1671127
STATUSActive Under Contract
PROPERTY TYPEResidential - Single Family
Property Description
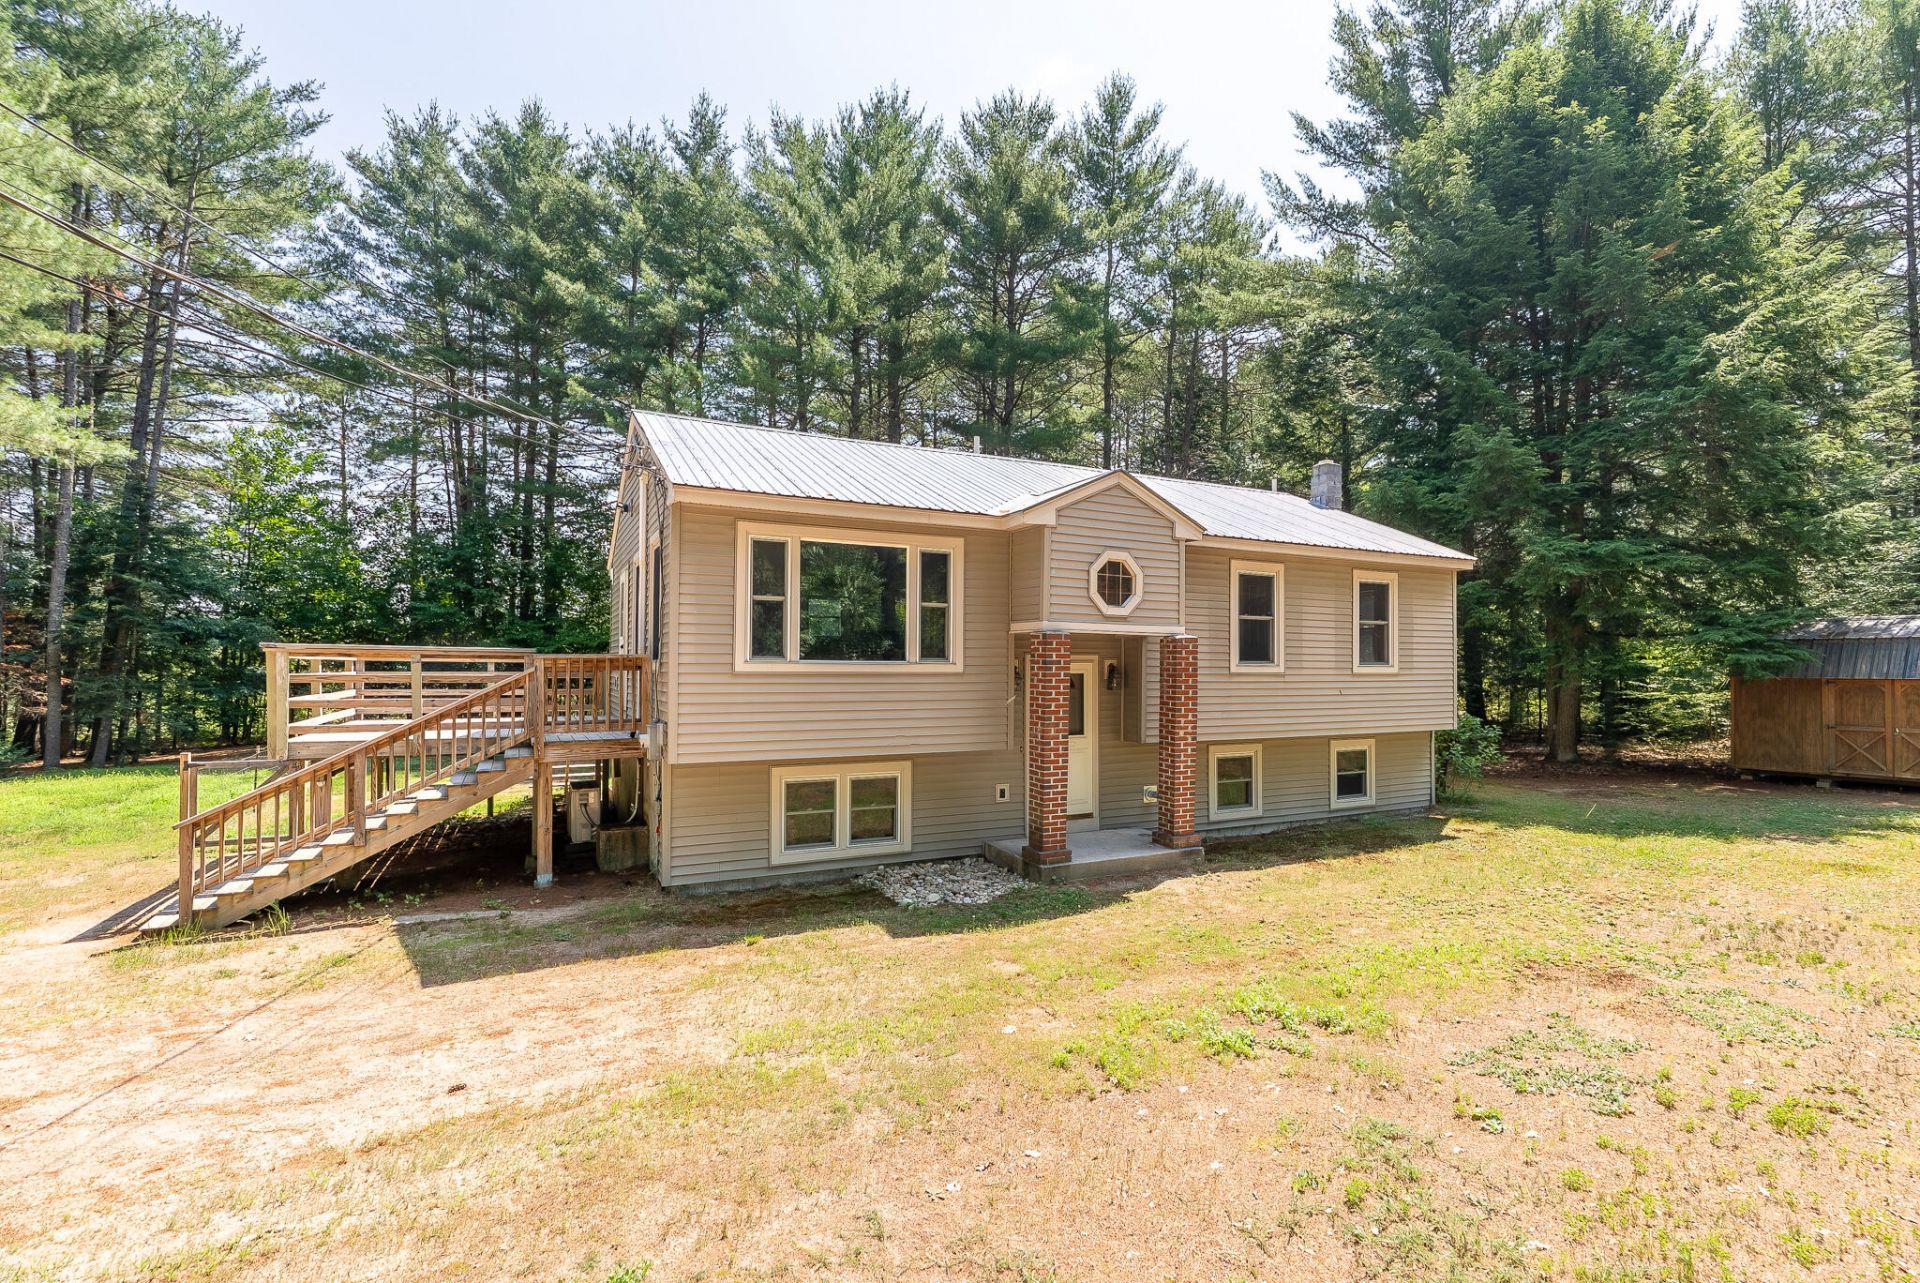
If you are looking for a quiet, country setting, this home is for you! This updated 3 bedroom, 1 bath raised ranch offers an open concept living room, dining area and kitchen with new flooring throughout. The kitchen has been improved with new appliances, updated cabinets, new countertops and tile backsplash. A full, unfinished basement allows for future living space. The home offers multiple options for heating with a hotwater baseboard oil furnace, a pellet stove and heat pumps with cooling. The large yard has a fenced area at the back of the house and a storage shed. A new leachfield for the private septic system was installed in 2014. The location is convenient to shopping, dining and recreational activities. It's just a 10 minute drive to Pennesseewassee Lake with a public beach and public boat launch. Pleasant Mountain Ski Area is 25 minutes away and Sunday River Ski Resort is a 40 minute drive.
Property Features
Property Type: Residential - Single Family
Basement: Interior Entry, Full, Unfinished
Basement: Yes
Cooling: Heat Pump
Heating: Electric, Oil, Pellets, Baseboard, Heat Pump, Hot Water
Home Style: Raised Ranch, Split Level
Lot Size: 0.96 Acres
Roof Type: Metal
Taxes: $2,034
Year Built: 1974
Feature Descriptions
Amenities: Fenced
Appliances: Dishwasher, Dryer, Microwave, Electric Range, Refrigerator, Washer
Electric: Circuit Breakers
Equipment: Air Radon Mitigation System
Exterior: Wood Frame, Vinyl Siding
Flooring: Laminate, Tile
Foundation: Poured Concrete
Lot: Rural, Level
Parking: Gravel,1 - 4 Spaces
Road Surface: Paved
Sewer: Private Sewer, Septic Design Available, Septic Tank
SQ FT Above Grade: 920
SQ FT Below Grade: 0
Total Rooms: 5
Water: Private, Well
Listed By / Shown By
Listed By
Agency Name: Berkshire Hathaway HomeServices Northeast Real Estate
Agency Phone: 207-784-0159
Shown By
Agency Title: Sprague and Curtis Real Estate
Agency Phone: 207-623-1123

Estimate Your Payment
Estimated Payment
$ 1,012.52 per month $745.34 Principal & Interest $169.50 Property Tax $97.68 Homeowner's Insurance
92 Plains Road | MLS# 1671127
This single family home located at 92 Plains Road, Harrison, ME 04040 is currently listed for sale with an asking price of $334,900. This property was built in 1974 and has 3 bedrooms and 1 full baths with 920 sq. ft. Search Harrison real estate on www.spragueandcurtis.com today.