
BEDS4
BATHS2 full 1 partial
SQUARE FEET2,500
MLS#1678745
STATUSActive
PROPERTY TYPEResidential - Single Family
SCHOOLRSU 10
Property Description
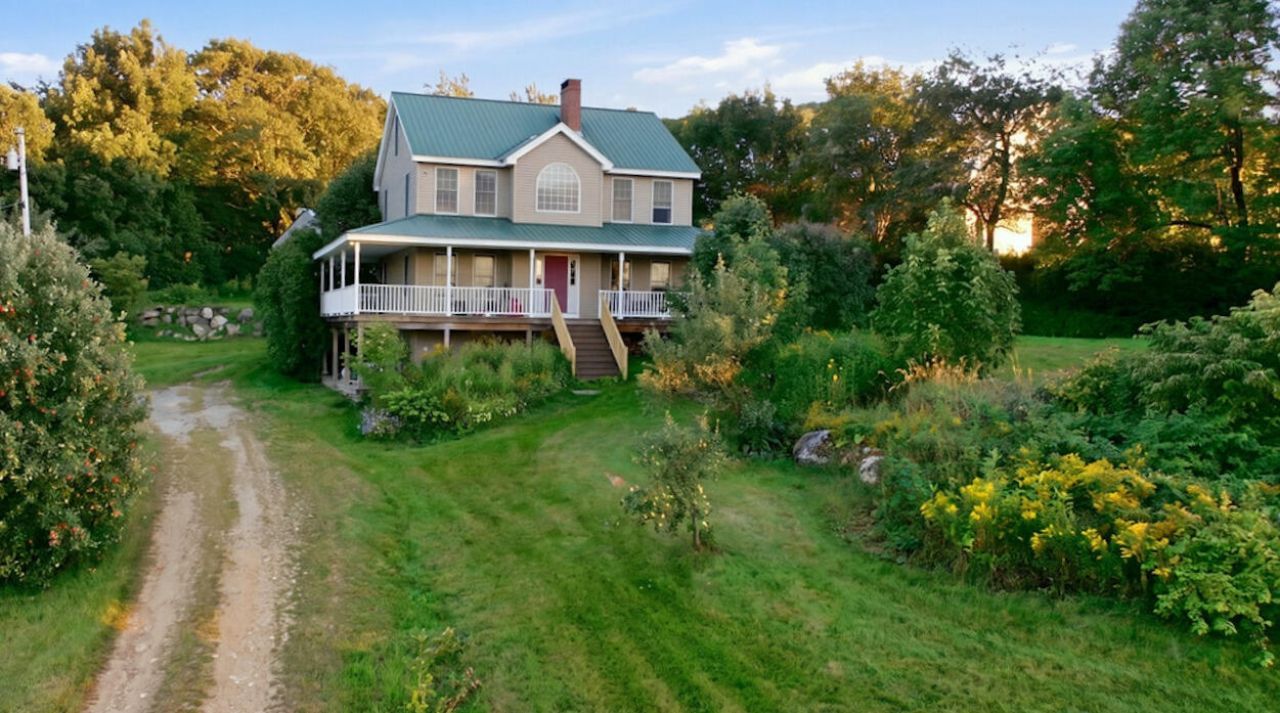
Set on the side of Streaked Mountain with stunning sunset views, this 5.36-acre property sits at the end of a dead-end road and offers a rare mix of privacy, views, and a full equestrian setup. The property features a 70' x 100' Winkler Structures riding arena, a 12-stall barn, oversized garage/workshop, and mature fruit plantings including apple trees, elderberry, and raspberry. The 2,380-square-foot home offers four bedrooms, two full bathrooms, and one half bathroom, giving you comfortable space without feeling overdone. A wraparound farmer's porch takes in the setting, while the large kitchen, centered around a five-burner gas stove, gives you the space to cook, gather, and host. Built in 2002, the home is practical, welcoming, and well matched to the land around it. For someone with animals, a dream of homesteading, or simply a desire for more room to live their own way, this property provides the space to do it. Surrounded by hundreds of acres, it feels private while still being within a short drive of nearby lakes, skiing, and the shops and restaurants of Norway, Maine. (has 3 bedroom septic)
Property Features
Property Type: Residential - Single Family
Basement: Yes
Basement: Interior Entry, Walk-Out Access, Daylight, Full
Garage: 2
Heating: Oil, Baseboard, Hot Water
Home Style: Colonial, Farmhouse
Lot Size: 5.36 Acres
Roof Type: Metal
Taxes: $7,875
Year Built: 2002
Feature Descriptions
Accessibilitiy: 32 - 36 Inch Doors
Amenities: 1st Floor Bedroom, Bathtub, Washer Hookup, Other Amenities, Shower, Storage, Walk-in Closets, Primary Bedroom w/Bath
Appliances: Dishwasher, Gas Range, Refrigerator
Electric: Circuit Breakers
Equipment: Internet Access Available
Exterior: Wood Frame, Vinyl Siding
Flooring: Tile, Wood, Linoleum, Softwood
Foundation: Poured Concrete
Lot: Near Town, Rural, Agricultural, Farm, Open Lot, Pasture, Rolling Slope, Landscaped, Wooded
Parking: Gravel,5 - 10 Spaces, Detached
Road Surface: Gravel, Dirt
Sewer: Private Sewer, Septic Tank
Special View Info: Fields, Mountain(s), Scenic, Trees/Woods
SQ FT Above Grade: 2380
SQ FT Below Grade: 120
Total Rooms: 13
Water: Private, Well
Wooded: Yes
Room Sizes
Office: 14.2 X 11.1 Level - Third
Bedroom 3: 10.3 X 11.6 Level - Second
Kitchen: 14.7 X 16.39 Level - First
Den: 32.6 X 18.8 Level - Basement
Living Room: 14.5 X 18.1 Level - First
Dining Room: 12.1 X 14.5 Level - First
Primary Bedroom: 14.5 X 17 Level - Second
Laundry: 12.6 X 9.6 Level - Basement
Bedroom 2: 10.3 X 12.3 Level - Second
Bonus Room: 10.19 X 12.3 Level - Basement
Other Room 2: 14.7 X 11.9 Level - Third
Bedroom 1: 10.3 X 10.7 Level - First
Other Room: 13.7 X 7.6 Level - Basement
Local Schools
School District: RSU 10
Listed By / Shown By
Listed By
Agency Name: Real Broker
Agency Contact: 207-212-1523
Shown By
Agency Title: Sprague and Curtis Real Estate
Agency Phone: 207-623-1123

Estimate Your Payment
Estimated Payment
$ 2,038.21 per month $1,221.84 Principal & Interest $656.25 Property Tax $160.13 Homeowner's Insurance
93 S Whitman School Road | MLS# 1678745
This single family home located at 93 S Whitman School Road , Buckfield, ME 04220 is currently listed for sale with an asking price of $549,000. This property was built in 2002 and has 4 bedrooms and 2 full and 1 partial baths with 2500 sq. ft. S Whitman School Road is located within the RSU 10 school district. Search Buckfield real estate on www.spragueandcurtis.com today.