
BEDS3
BATHS2 full
SQUARE FEET2,120
MLS#1684457
STATUSActive
PROPERTY TYPEResidential - Single Family
Property Description
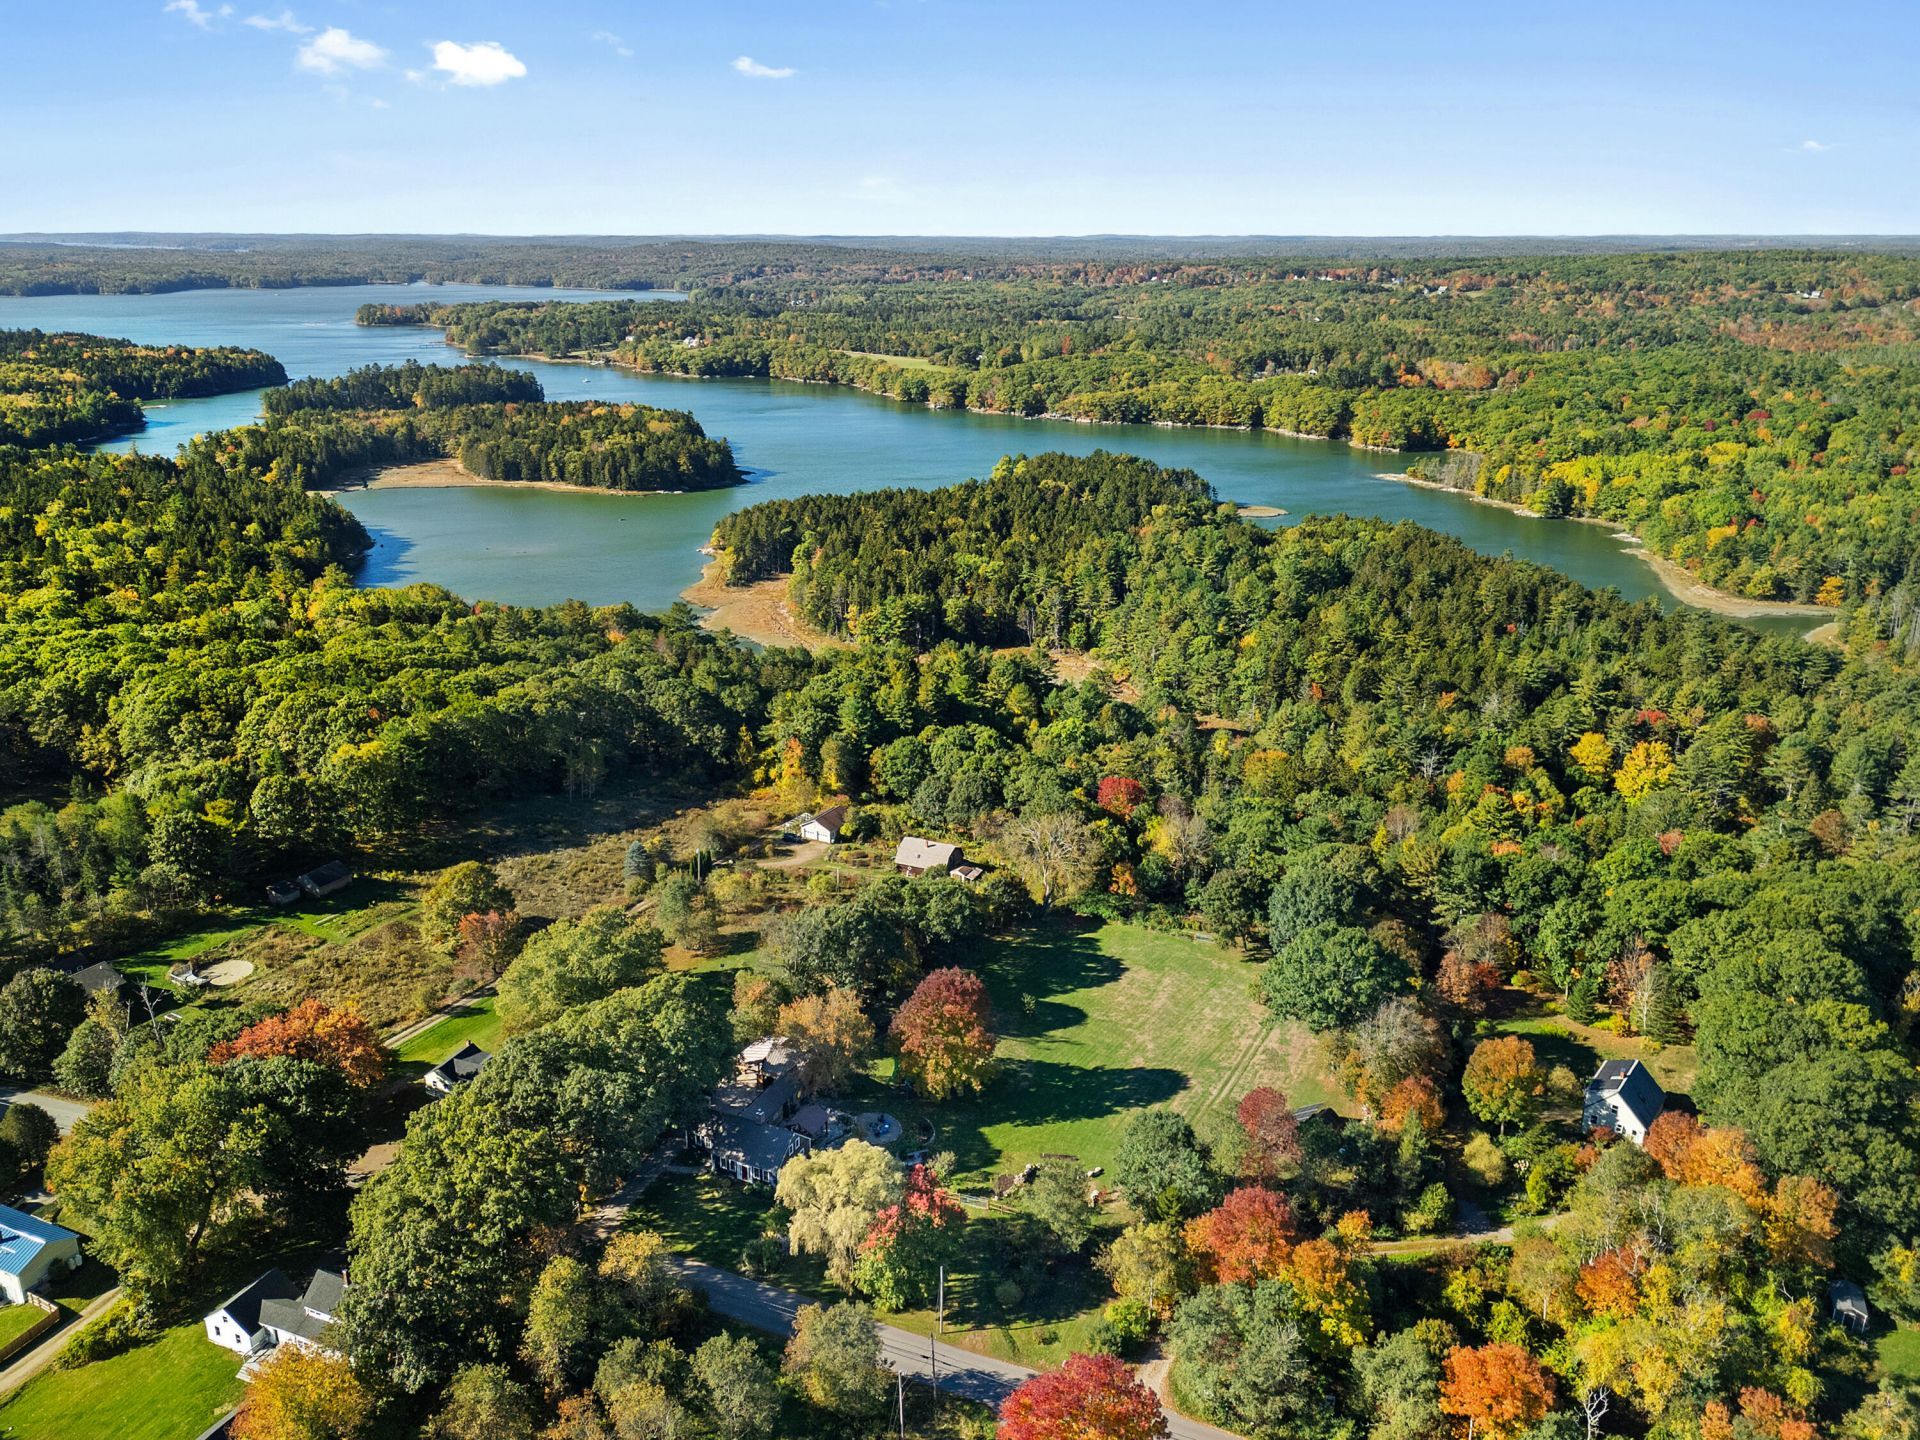
Welcome to 935 Dutch Neck Road, an equestrian gem tucked along Maine's beautiful coast. Set on more than 17 acres with over 1,000 feet of waterfrontage along a tidal saltwater estuary, this circa-1814 center-chimney Cape blends historic character with thoughtful renovations and expansive outdoor living. Wide pine floors, exposed beams, and three original fireplaces preserve its New England charm, complemented by a custom kitchen, spacious working pantry, and separate laundry room. Three bedrooms and two full bathrooms include a renovated second-floor primary suite featuring a tiled glass-enclosed shower, generous walk-in closet with a custom storage system, and dedicated heat pump. Improvements include updated windows, a sealed and insulated basement, a hybrid water heater, and solar panels with battery storage. The attached barn features two stalls with direct access to the fenced grounds, plus overhead storage with hinged stairs that lift out of the walkway. A custom stone patio with saw blade detail overlooks the pasture, while a post-and-beam pavilion creates a sheltered gathering space. Raised garden beds, a small orchard, a fire pit, and covered parking complement the grounds. Trails lead through the woods to the water's edge, bringing together coastal beauty, space for animals, and the enduring appeal of a Maine saltwater farm.
Property Features
Property Type: Residential - Single Family
Basement: Yes
Basement: Bulkhead, Interior Entry, Partial, Unfinished
Cooling: Heat Pump
Heating: Electric, Wood, Heat Pump, Wood Stove
Home Style: Cape Cod, New Englander
Lot Size: 17.80 Acres
Roof Type: Metal, Pitched
Taxes: $7,780
Year Built: 1814
Feature Descriptions
Amenities: 1st Floor Bedroom, Animal Containment System, Bathtub, Fenced, Main Level, Washer Hookup, Pantry, Shower, Walk-in Closets, Primary Bedroom w/Bath
Appliances: Dishwasher, Dryer, Gas Range, Refrigerator, Washer
Electric: Energy Storage Device, Circuit Breakers, Photovoltaics Seller Owned
Equipment: Internet Access Available, Water Radon Mitigation System
Exterior: Wood Frame, Clapboard, Shingle Siding, Wood Siding
Flooring: Laminate, Tile, Wood
Foundation: Stone, Granite, Poured Concrete
Lot: Rural, Agricultural, Farm, Open Lot, Pasture, Rolling Slope, Landscaped, Wooded
Parking: Gravel,1 - 4 Spaces, On Site, Carport, Detached
Road Surface: Paved
Sewer: Private Sewer, Septic Design Available
Special View Info: Fields, Scenic, Trees/Woods
SQ FT Above Grade: 2120
SQ FT Below Grade: 0
Total Rooms: 7
Water: Private, Well
Water Body Name: Medomak River, Broad Cove
Wooded: Yes
Listed By / Shown By
Listed By
Agency Name: Legacy Properties Sotheby's International Realty
Agency Phone: 207-230-1003
Shown By
Agency Title: Sprague and Curtis Real Estate
Agency Phone: 207-623-1123

Estimate Your Payment
Estimated Payment
$ 3,669.01 per month $2,670.68 Principal & Interest $648.33 Property Tax $350.00 Homeowner's Insurance
935 Dutch Neck Road | MLS# 1684457
This single family home located at 935 Dutch Neck Road , Waldoboro, ME 04572 is currently listed for sale with an asking price of $1,200,000. This property was built in 1814 and has 3 bedrooms and 2 full baths with 2120 sq. ft. Search Waldoboro real estate on www.spragueandcurtis.com today.