
BEDS2
BATHS1 full
SQUARE FEET1,164
MLS#1669915
STATUSActive
PROPERTY TYPEResidential - Single Family
Property Description
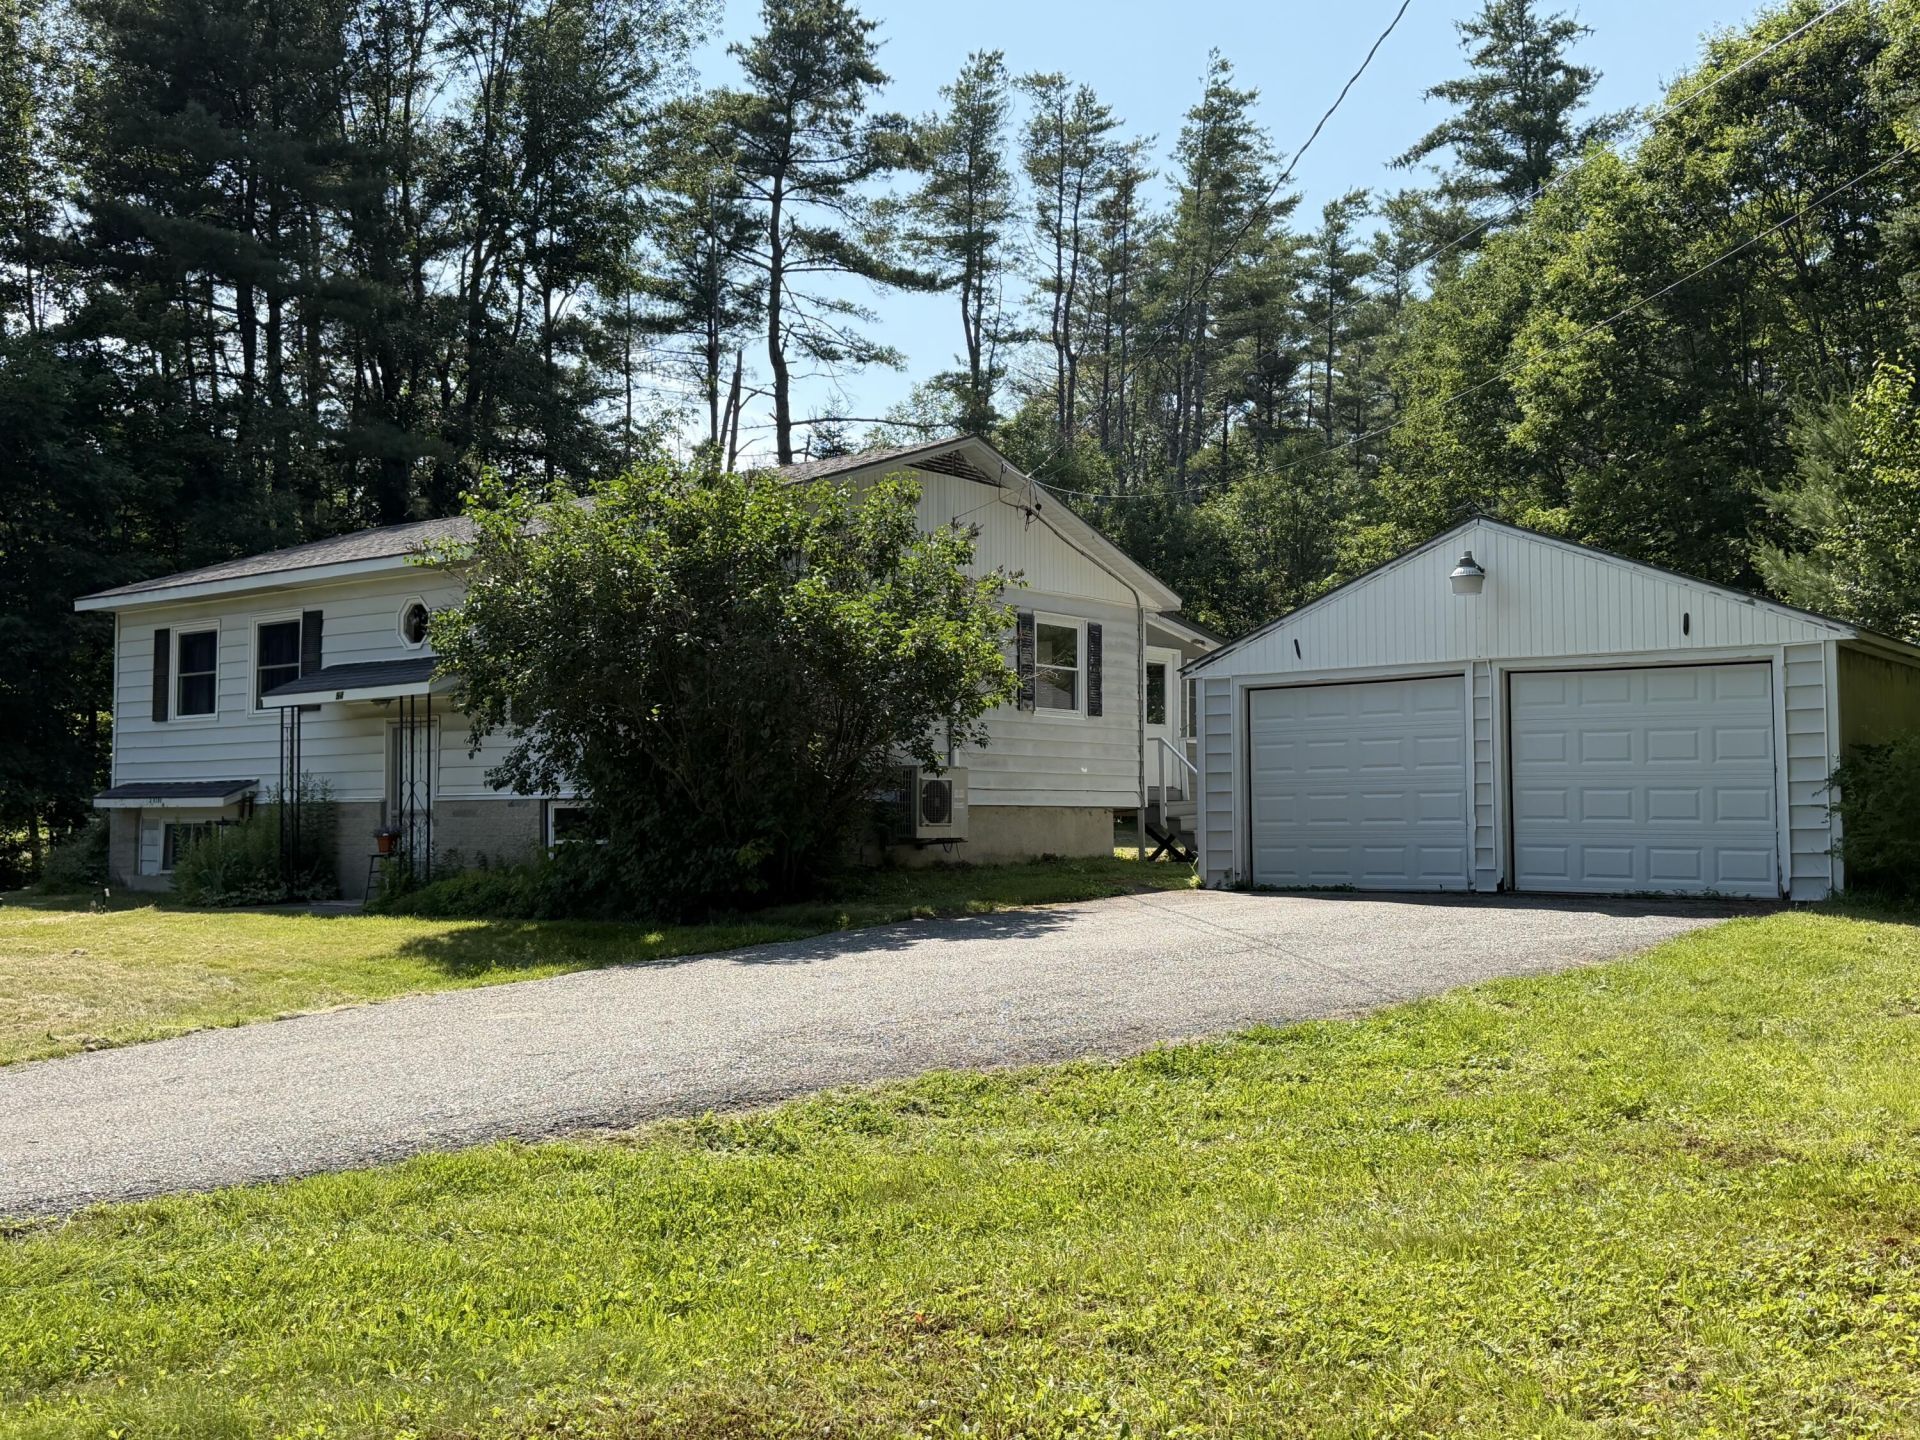
LISTED BELOW APPRAISED VALUE! If you've been searching for a place with good bones, a great location, and room to make it your own, this sweet 2-bedroom, 1-bath raised ranch is worth a look! Tucked away on a full acre in one of Orono's most convenient locations, this home has been well cared for and is ready for its next chapter.The big-ticket items have already been taken care of with a new furnace, new heat pump, new sump pump, and the added security of a whole-house generator. Inside, you'll find comfortable, move-in-ready living with the opportunity to add your own style and updates over time. The full basement includes unfinished space that's just waiting for your own ideas--whether it's a cozy family room, workshop, home office, or extra space to gather or simply use as storage.Outside, there's plenty of room to enjoy the yard, garden, or simply relax, along with a detached two-car garage for vehicles, tools, and all your Maine gear. Being sold as is, this home is an affordable opportunity to put down roots, build equity, and create something truly your own. Whether you're buying your first home, looking to downsize, or searching for your next investment, you'll appreciate the value, the setting, and all the potential this Orono property has to offer.Affordable opportunities in Orono don't come along every day--Sometimes all a house needs is someone with a little vision and a willingness to make it their own. This just might be that place.
Property Features
Property Type: Residential - Single Family
Basement: Interior Entry, Full, Unfinished
Basement: Yes
Cooling: Heat Pump
Garage: 2
Heating: Electric, Oil, Forced Air, Heat Pump
Home Style: Raised Ranch
Lot Size: 1.03 Acres
Roof Type: Shingle
Taxes: $3,588
Year Built: 1970
Feature Descriptions
Accessibilitiy: Level Entry
Amenities: 1st Floor Bedroom, Bathtub, Washer Hookup, Shower, Storage
Appliances: Electric Range, Refrigerator
Electric: Circuit Breakers
Equipment: Internet Access Available
Exterior: Wood Frame, Vinyl Siding
Flooring: Carpet, Vinyl, Wood, Ceramic Tile
Foundation: Poured Concrete
Lot: Near Golf Course, Near Shopping, Near Turnpike/Interstate, Near Town, Level, Open Lot, Landscaped, Wooded
Parking: Paved,1 - 4 Spaces, Detached
Road Surface: Paved
Sewer: Private Sewer, Septic Tank
Special View Info: Trees/Woods
SQ FT Above Grade: 1164
SQ FT Below Grade: 0
Total Rooms: 6
Water: Private, Well
Wooded: Yes
Room Sizes
Dining Room: 11 X 8 Level - First
Kitchen: 11.1 X 10.4 Level - First
Bedroom 2: 14.7 X 10.19 Level - First
Family Room: 16 X 12 Level - First
Living Room: 15.3 X 15 Level - First
Bedroom 1: 11.8 X 10.7 Level - First
Listed By / Shown By
Listed By
Agency Name: ERA Dawson-Bradford Co.
Agency Phone: 207-947-6788
Shown By
Agency Title: Sprague and Curtis Real Estate
Agency Phone: 207-623-1123

Estimate Your Payment
Estimated Payment
$ 908.17 per month $538.59 Principal & Interest $299.00 Property Tax $70.58 Homeowner's Insurance
94 Stillwater Avenue | MLS# 1669915
This single family home located at 94 Stillwater Avenue, Orono, ME 04473 is currently listed for sale with an asking price of $242,000. This property was built in 1970 and has 2 bedrooms and 1 full baths with 1164 sq. ft. Search Orono real estate on www.spragueandcurtis.com today.