
BEDS0
BATHS2 full
SQUARE FEET3,100
MLS#1679533
STATUSActive
PROPERTY TYPEMulti Unit - Multiple
Property Description
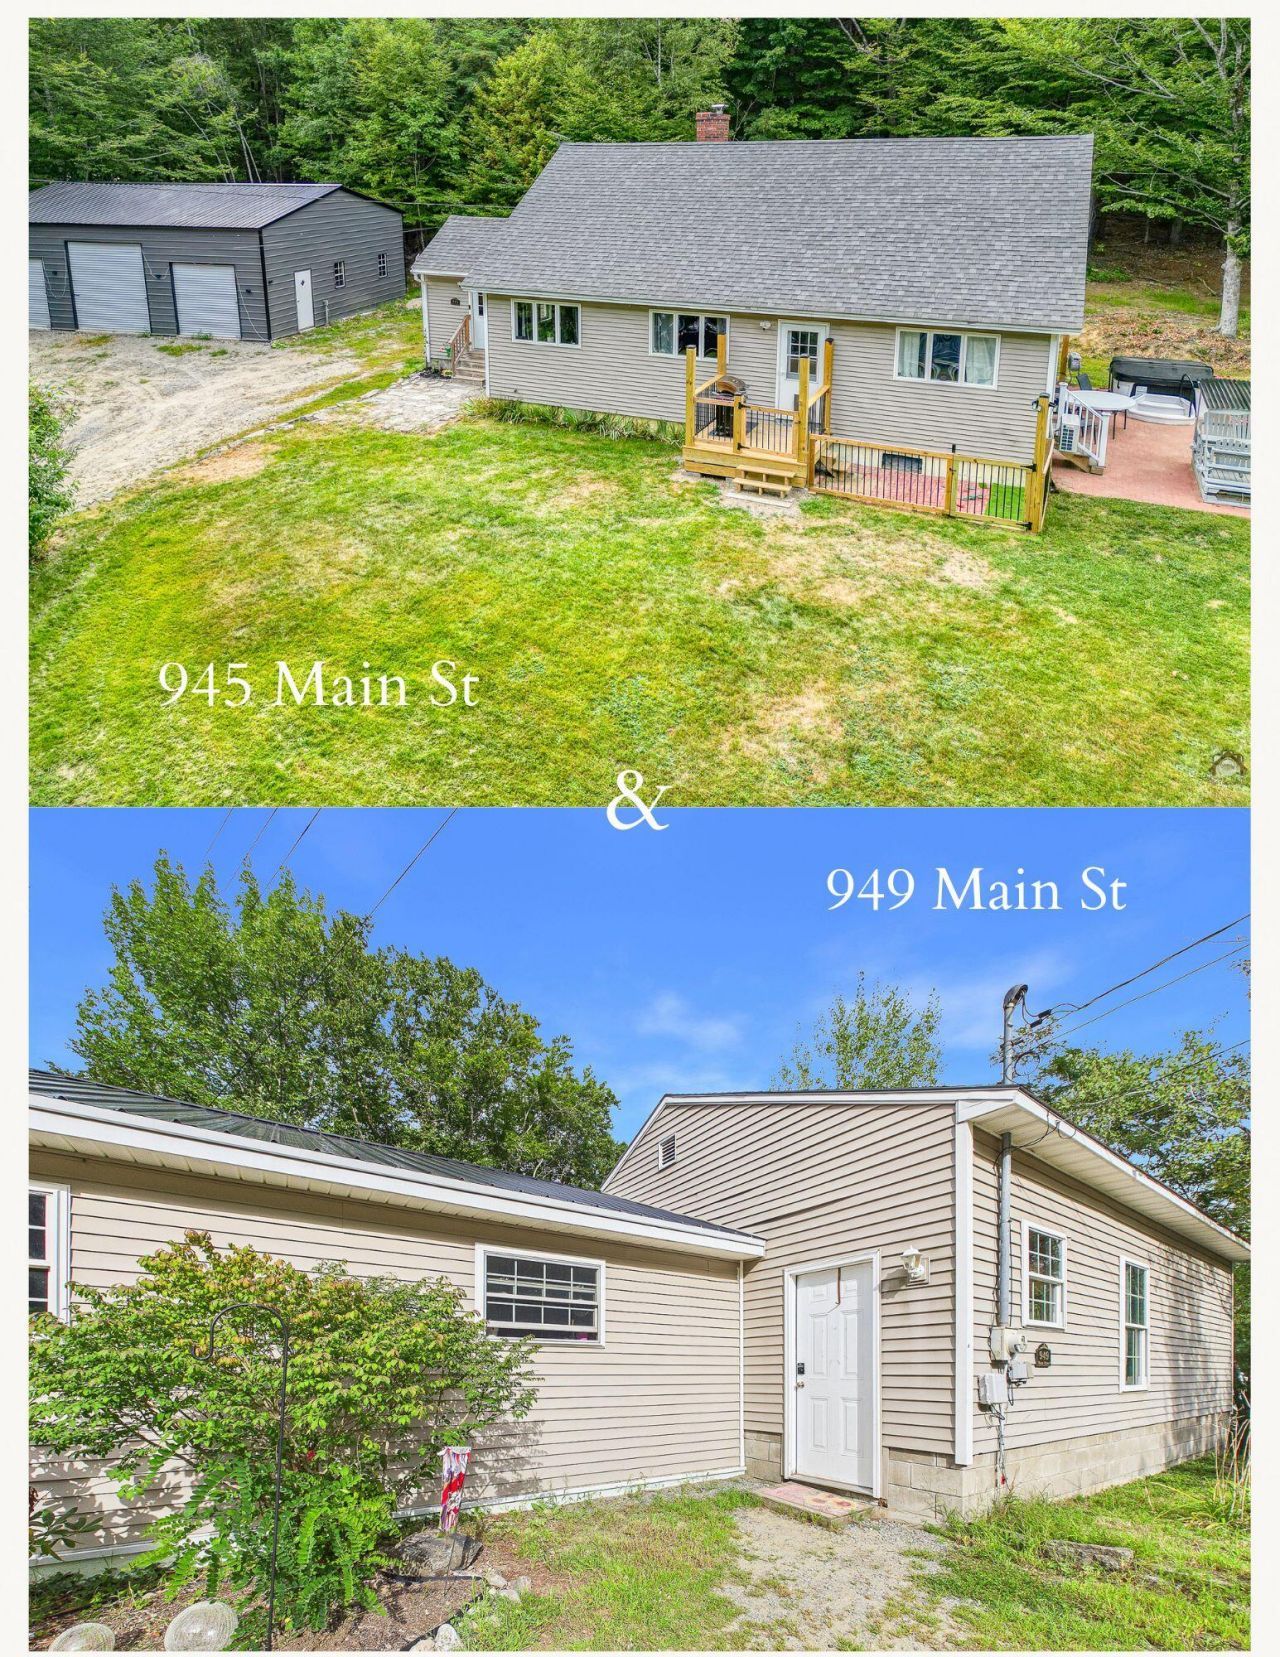
TWO Updated Homes on 11.8 Private Acres in Wayne! A unique property offering two separate year-round homes on 11.8 private acres, providing flexibility for a variety of living arrangements and uses. Located at 945 & 949 Main Street, both homes have been extensively updated with new appliances, boilers, heat pumps, updated kitchens, flooring, finishes, and living spaces. The Cape-style main home offers approximately 1,600 sq. ft. with a spacious kitchen, dining and living areas, first-floor bedrooms, and additional finished space upstairs. The detached Ranch-style second home offers approximately 1,400 sq. ft. with its own kitchen, living area, bedrooms, and bath. One home is currently owner-occupied, while the second is rented. A newer 30' x 40' three-bay garage adds approximately 1,200 sq. ft. of versatile space for vehicles, recreational equipment, storage, hobbies, or a workshop. The 11.8-acre setting offers a blend of open lawn, woods, and trails, with plenty of room to enjoy the privacy of the property. A deck, patio, above-ground pool, and covered gazebo create inviting spaces for relaxing and entertaining outdoors. Conveniently located between Augusta, Lewiston, and Farmington, with easy access to the Androscoggin Boat Landing, this property offers the space and versatility of two separate residences along with the privacy of a substantial acreage parcel. Two updated homes | 11.8 private acres | Approximately 3,000 sq. ft. combined living space | Approximately 1,200 sq. ft. three-bay garage
Property Features
Property Type: Multi Unit - Multiple
Basement: Doghouse, Interior Entry, Slab, Full, Unfinished
Basement: Yes
Cooling: Heat Pump
Garage: 3
Heating: Electric, Gas Bottled, Propane, Wood, Baseboard, Heat P
Home Style: Cape Cod, Ranch
Lot Size: 11.80 Acres
Roof Type: Metal, Shingle
Taxes: $5,240
Year Built: 1991
Feature Descriptions
Accessibilitiy: Level Entry
Amenities: 1st Floor Bedroom, Bathtub, Elevator Freight, Main Level, Above Ground, Shower, Storage
Electric: Circuit Breakers, Generator Hookup
Equipment: Internet Access Available
Exterior: Wood Frame, Vinyl Siding
Flooring: Tile, Vinyl, Wood, Ceramic Tile, Plank
Foundation: Poured Concrete, Slab
Lot: Near Town, Rural, Level, Open Lot, Rolling Slope, Wooded
Parking: Gravel,5 - 10 Spaces, On Site, Garage Door Opener, Detached
Road Surface: Paved
Sewer: Private Sewer
Special View Info: Trees/Woods
SQ FT Above Grade: 3100
SQ FT Below Grade: 0
Swimming Pool: Yes
Water: Private, Well
Wooded: Yes
Listed By / Shown By
Listed By
Agency Name: Lakehome Group Real Estate
Agency Contact: info@lakehomegroup.com
Shown By
Agency Title: Sprague and Curtis Real Estate
Agency Phone: 207-623-1123

Estimate Your Payment
Estimated Payment
$ 2,246.56 per month $1,600.18 Principal & Interest $436.67 Property Tax $209.71 Homeowner's Insurance
945 & 949 Main Street | MLS# 1679533
This multi-family property located at 945 & 949 Main Street, Wayne, ME 04284 is currently listed for sale with an asking price of $719,000. Search Wayne real estate on www.spragueandcurtis.com today.