
BEDS2
BATHS1 full 2 partial
SQUARE FEET1,249
MLS#1681961
STATUSPending
PROPERTY TYPEResidential - Single Family
Property Description
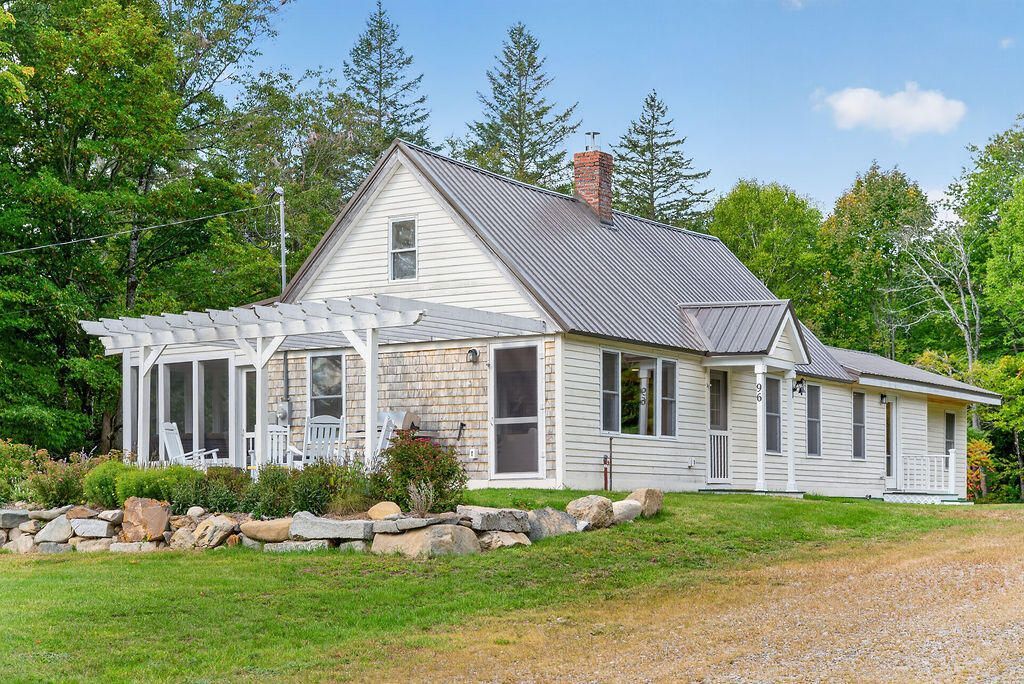
This fully renovated 2 bedroom, 3 bathroom home is a true standout, where every detail was chosen with style in mind. Crisp white walls and a vaulted pine plank ceiling create a bright, airy backdrop for a stacked stone gas fireplace, a bonus sleeping loft, and warm wood accents throughout. The kitchen is a showpiece of its own, with butcher block counters, a deep farmhouse sink, and rich green cabinetry. The result is a home that feels curated, relaxed, and full of personality. Outside, the charm continues across 12+ picturesque acres. A classic screen porch, pergola covered stone patio, and stone walled gardens frame the home beautifully, with Chick Hill just minutes away. Every major system is new, including a metal roof, complete rewire, full insulation, high efficiency windows and doors, a drilled well, and a high efficiency propane furnace with two zone heating. Move in ready and made to impress!
Property Features
Property Type: Residential - Single Family
Basement: Yes
Basement: Exterior Entry, Dirt Floor, Walk-Out Access, Full, Unfinished
Heating: Propane, Baseboard, Hot Water, Radiator
Home Style: Cape Cod, Farmhouse, New Englander
Lot Size: 12.20 Acres
Roof Type: Metal, Pitched
Taxes: $2,248
Year Built: 1946
Feature Descriptions
Amenities: 1st Floor Bedroom, Fenced, Washer Hookup, Pantry, Shower, Storage
Appliances: Dishwasher, Dryer, Gas Range, Refrigerator, Washer
Electric: On Site, Circuit Breakers
Exterior: Wood Frame, Shingle Siding, Wood Siding
Flooring: Tile, Engineered Hardwood
Foundation: Stone, Pillar/Post/Pier, Poured Concrete
Lot: Near Golf Course, Near Town, Neighborhood, Rural, Level, Open Lot, Rolling Slope, Landscaped, Wooded
Parking: Gravel,11 - 20 Spaces, On Site
Road Surface: Paved
Sewer: Private Sewer, Septic Tank
Special View Info: Mountain(s), Scenic, Trees/Woods
SQ FT Above Grade: 1249
SQ FT Below Grade: 0
Total Rooms: 9
Water: Private, Well
Wooded: Yes
Listed By / Shown By
Listed By
Agency Name: NextHome Experience
Agency Phone: 207-573-7400
Shown By
Agency Title: Sprague and Curtis Real Estate
Agency Phone: 207-623-1123

Estimate Your Payment
Estimated Payment
$ 1,131.04 per month $834.36 Principal & Interest $187.33 Property Tax $109.35 Homeowner's Insurance
96 Chick Hill Road | MLS# 1681961
This single family home located at 96 Chick Hill Road, Clifton, ME 04428 is currently listed for sale with an asking price of $374,900. This property was built in 1946 and has 2 bedrooms and 1 full and 2 partial baths with 1249 sq. ft. Search Clifton real estate on www.spragueandcurtis.com today.