
BEDS5
BATHS2 full
SQUARE FEET2,627
MLS#1675117
STATUSActive
PROPERTY TYPEResidential - Single Family
Property Description
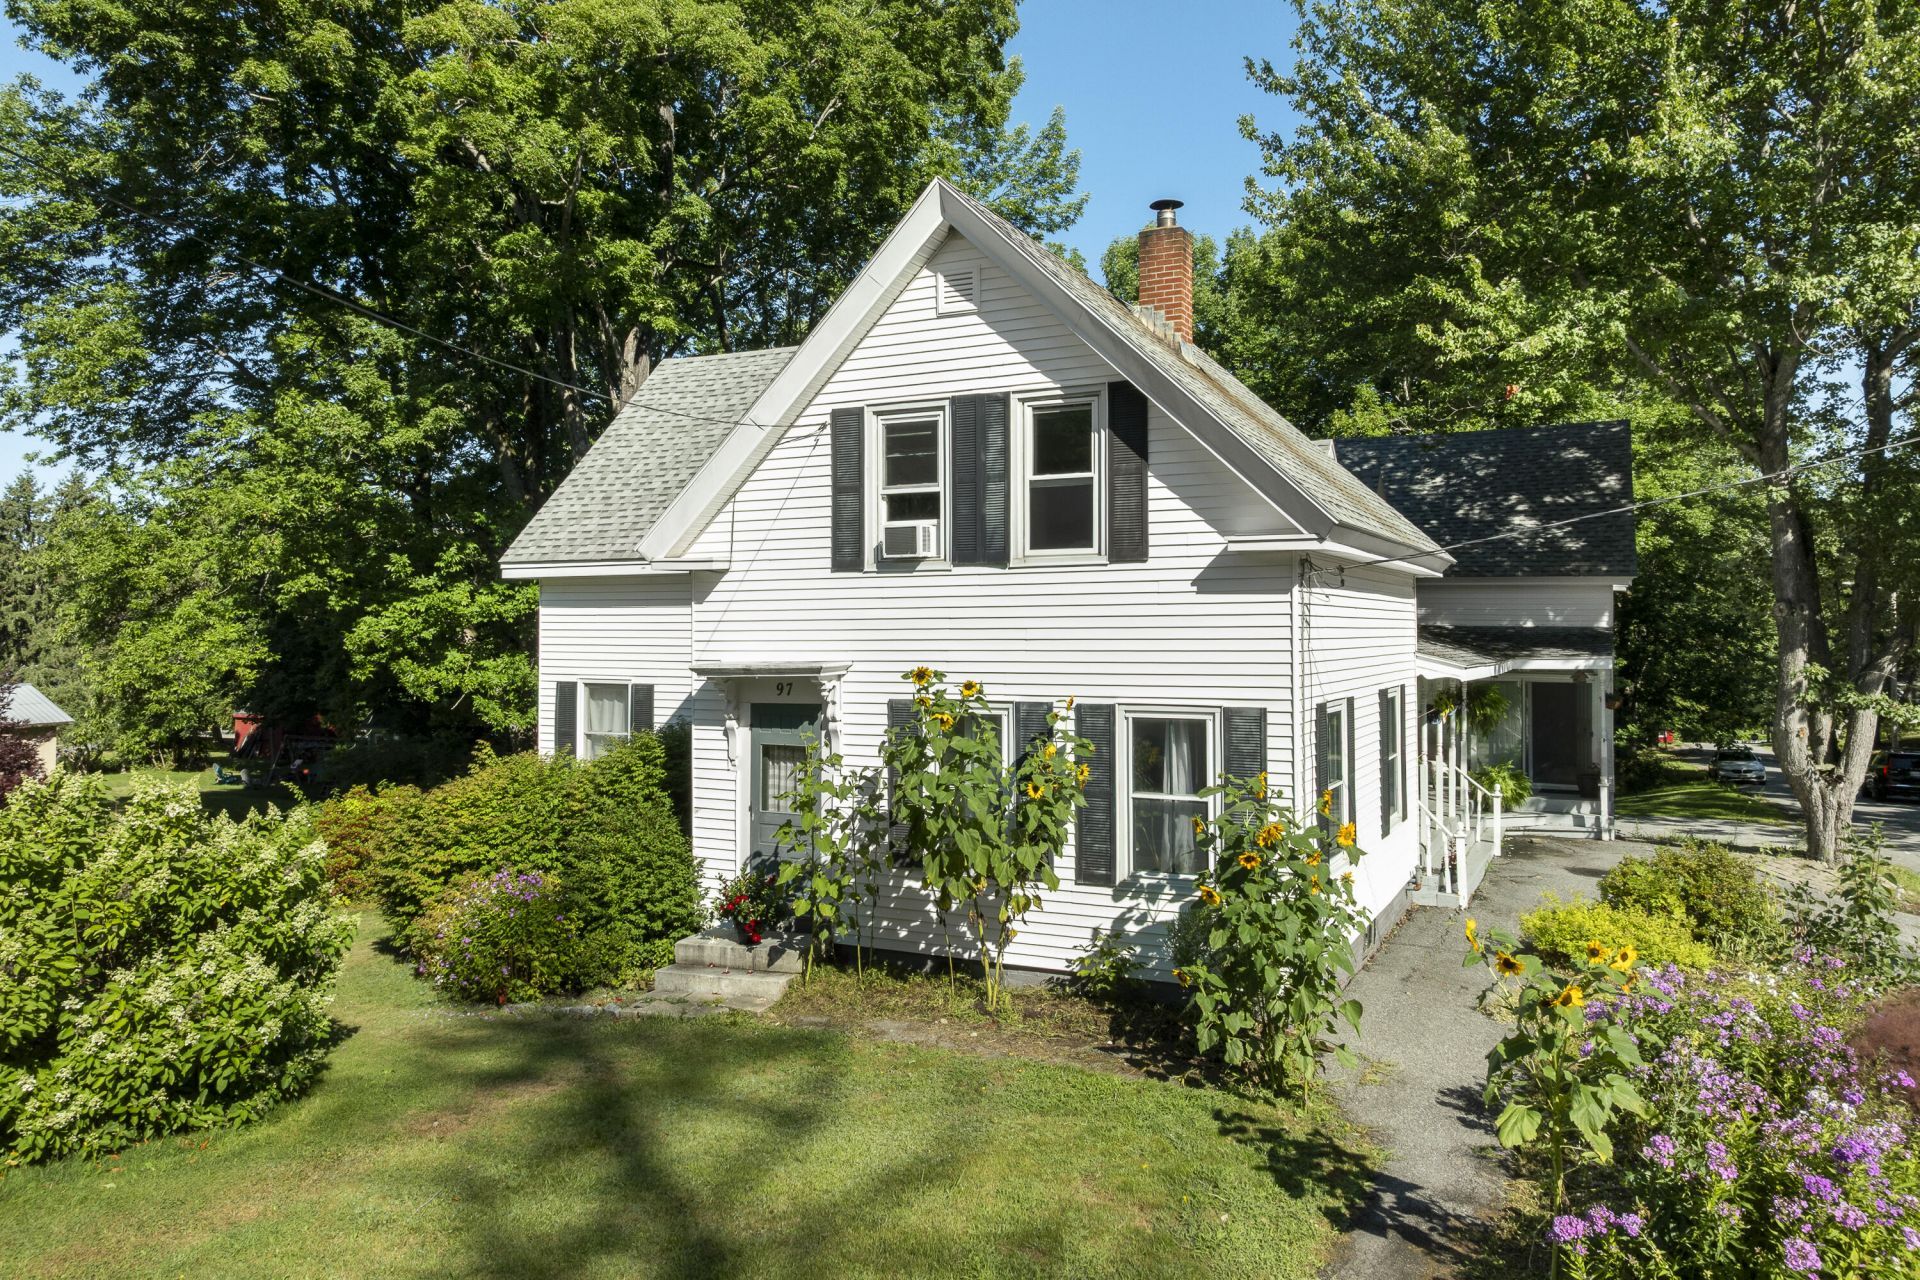
Steeped in character and craftsmanship, this inviting 5 bedroom, 2 bathroom home is filled with the architectural details that make historic homes so wonderful. Original woodwork, custom built-ins, stained glass accents, front and back staircases, and a classic clawfoot soaking tub are just a few of the features that give the home its personality. Offering a flexible floor plan with a first floor primary bedroom, office, living room, den with deck access, and a beautiful sitting room with a large glass door that lets the outside in. Upstairs are 3+ bedrooms, a bonus room, and an unique unfinished space that could be any number of things! Outside, the covered farmer's porch welcomes you home, while the expansive rear deck overlooks an oversized .65-acre corner lot, surrounded by perennial flowers and mature trees. The lot is of of the largest in this area, and pending further discussion with codes; may have potential to create an additional lot, subject to approvals and survey work. The walk-out basement includes a workshop with ample space. Timeless character and endless options, this home offers a opportunity to own a classic New Englander, close to downtown.
Property Features
Property Type: Residential - Single Family
Basement: Interior Entry, Walk-Out Access, Full, Unfinished
Basement: Yes
Heating: Oil, Baseboard, Hot Water, Radiator
Home Style: New Englander
Lot Size: 0.65 Acres
Roof Type: Shingle
Taxes: $4,116
Year Built: 1870
Feature Descriptions
Appliances: Cooktop, Dishwasher, Dryer, Washer
Electric: Circuit Breakers
Exterior: Wood Frame, Vinyl Siding
Flooring: Carpet, Vinyl, Wood
Foundation: Block, Poured Concrete, Brick/Mortar
Lot: Intown, Near Town, Suburban, Corner Lot, Level, Open Lot
Parking: Paved, On Site
Road Surface: Paved
Sewer: Public Sewer
SQ FT Above Grade: 2627
SQ FT Below Grade: 0
Total Rooms: 10
Water: Public
Listed By / Shown By
Listed By
Agency Name: Roxanne York Real Estate
Agency Phone: 207-833-6363
Shown By
Agency Title: Sprague and Curtis Real Estate
Agency Phone: 207-623-1123

Estimate Your Payment
Estimated Payment
$ 1,412.82 per month $945.87 Principal & Interest $343.00 Property Tax $123.96 Homeowner's Insurance
97 Central Street | MLS# 1675117
This single family home located at 97 Central Street, Gardiner, ME 04345 is currently listed for sale with an asking price of $425,000. This property was built in 1870 and has 5 bedrooms and 2 full baths with 2627 sq. ft. Search Gardiner real estate on www.spragueandcurtis.com today.