
BEDS4
BATHS3 full 2 partial
SQUARE FEET2,512
MLS#1677344
STATUSActive
PROPERTY TYPEResidential - Single Family
SCHOOLRSU 34
Property Description
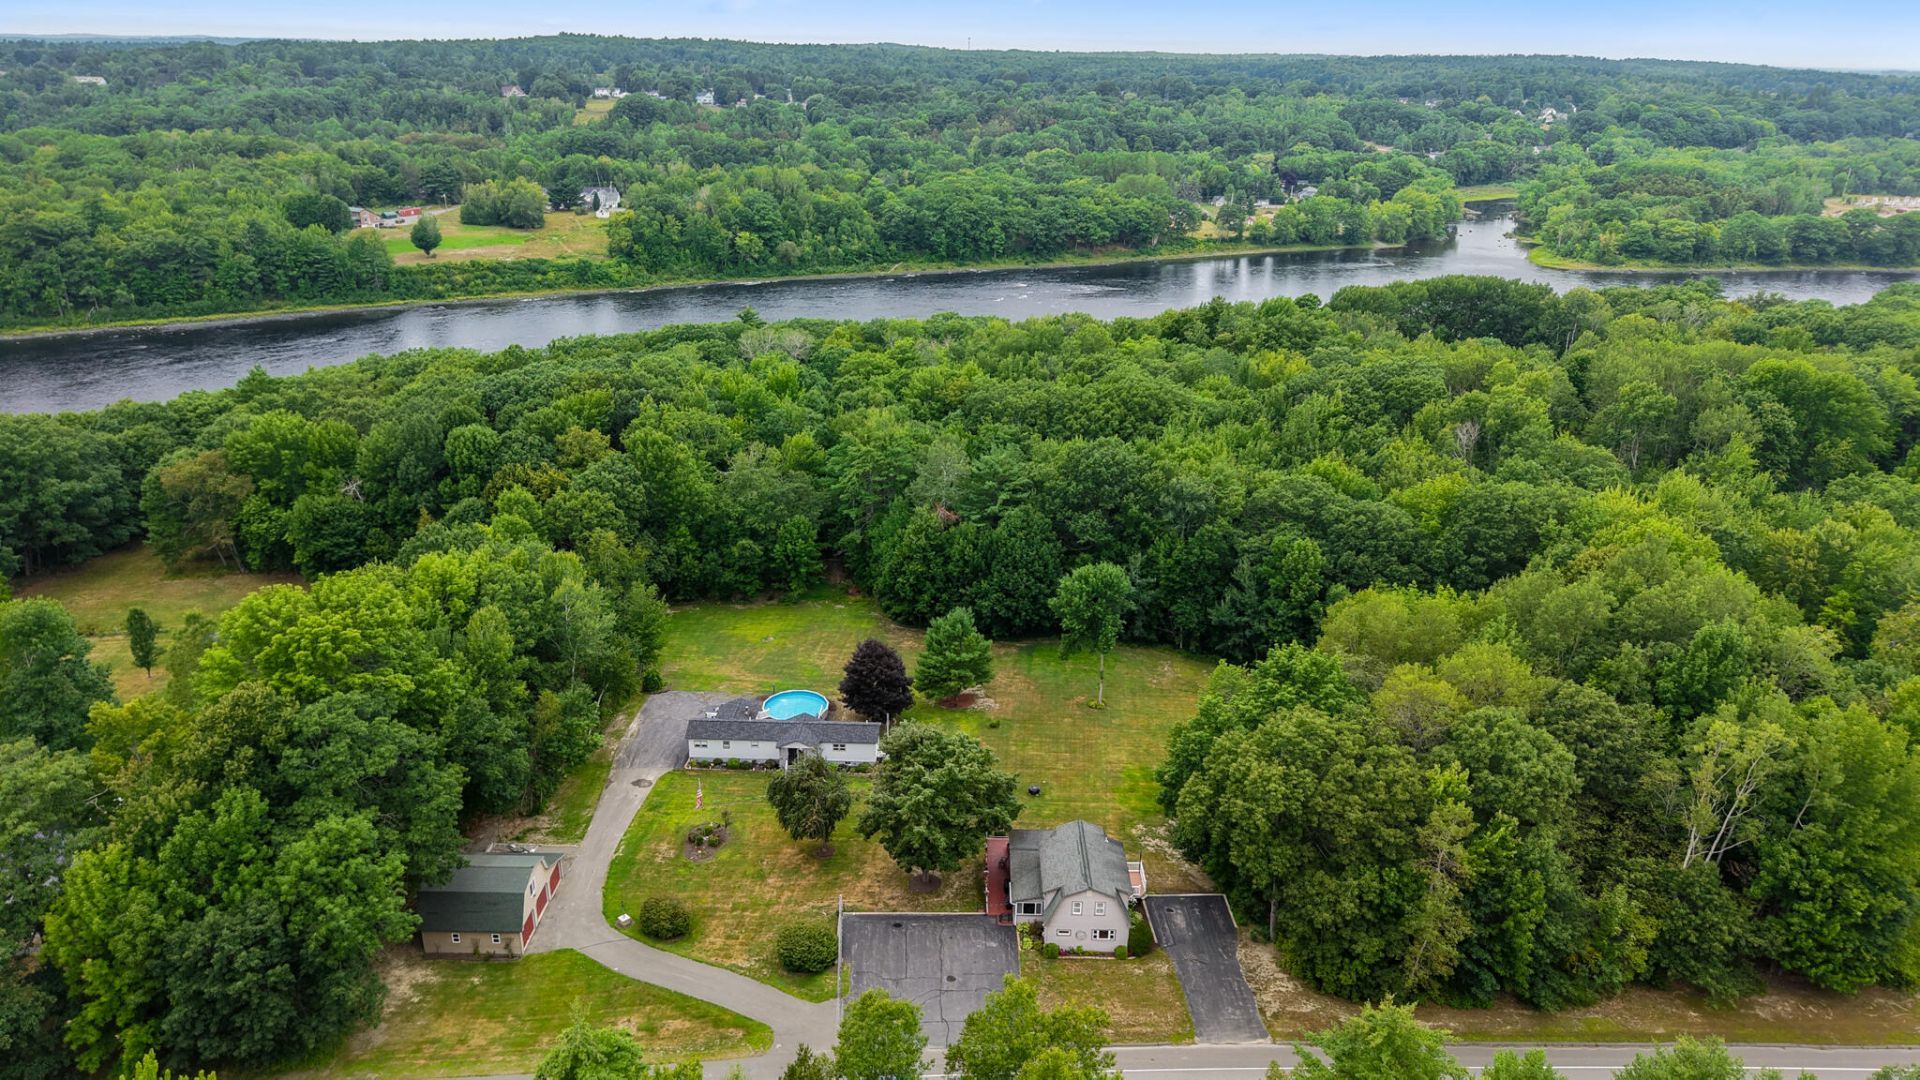
Have you ever dreamed of owning a riverfront home that pays for itself? This exceptional property offers the perfect blend of lifestyle and income potential.The main residence features a legal two-family setup, providing a fantastic opportunity to offset your mortgage. The main floor unit has been thoughtfully rehabbed with a fresh, modern aesthetic, featuring a spacious lower-level bedroom that offers peace and privacy. The upper unit is cozy and quaint, perfect for tenants or guests.Car enthusiasts and hobbyists alike will appreciate the expansive, detached three-bay garage. Two bays are dedicated to vehicle storage, while the overhead space provides a wide-open canvas--ideal for an office, workshop, or art studio. A third, smaller bay offers convenient storage for lawn tractors, snow blowers, and other equipment.Further down the paved driveway sits a fully renovated mobile home, transformed from the studs up. It includes a modern mudroom/laundry area and an expanded living room created by converting the front porch. With a little clearing, the wooded path to the river could be opened up to reveal stunning water views.This is a rare opportunity to combine comfortable living with a reliable income stream. Come see the potential for yourself!
Property Features
Property Type: Residential - Single Family
Basement: Yes
Basement: Exterior Entry, Interior Entry, Dirt Floor, Walk-Out Access, Crawl Space, Finished, Unfinished
Cooling: Central Air, Heat Pump
Garage: 3
Heating: Electric, Oil, Baseboard, Heat Pump, Hot Water
Home Style: Dutch Colonial, Other
Lot Size: 7.63 Acres
Roof Type: Shingle
Taxes: $4,134
Year Built: 1950
Feature Descriptions
Amenities: 1st Floor Bedroom, Animal Containment System, In-Law Apartment, Main Level, Upper Level, Above Ground, Shower, Primary Bedroom w/Bath
Appliances: Dishwasher, Dryer, Microwave, Gas Range, Refrigerator, Washer
Electric: Circuit Breakers
Equipment: Internet Access Available
Exterior: Mobile, Wood Frame, Vinyl Siding
Flooring: Laminate, Vinyl
Foundation: Block
Lot: Near Town, Neighborhood, Open Lot, Rolling Slope, Landscaped, Wooded
Parking: Paved,5 - 10 Spaces, Detached, Storage
Road Surface: Paved
Sewer: Private Sewer, Septic Tank
Special View Info: Trees/Woods
SQ FT Above Grade: 2218
SQ FT Below Grade: 294
Swimming Pool: Yes
Total Rooms: 12
Water: Private, Well
Water Body Name: Penobscot River
Wooded: Yes
Local Schools
School District: RSU 34
Listed By / Shown By
Listed By
Agency Name: Keller Williams Realty
Agency Phone: 207-879-9800
Shown By
Agency Title: Sprague and Curtis Real Estate
Agency Phone: 207-623-1123

Estimate Your Payment
Estimated Payment
$ 1,474.74 per month $999.28 Principal & Interest $344.50 Property Tax $130.96 Homeowner's Insurance
975 Main Street | MLS# 1677344
This single family home located at 975 Main Street , Bradley, ME 04411 is currently listed for sale with an asking price of $449,000. This property was built in 1950 and has 4 bedrooms and 3 full and 2 partial baths with 2512 sq. ft. Main Street is located within the RSU 34 school district. Search Bradley real estate on www.spragueandcurtis.com today.