
BEDS4
BATHS1 full
SQUARE FEET1,396
MLS#1674698
STATUSPending
PROPERTY TYPEResidential - Single Family
Property Description
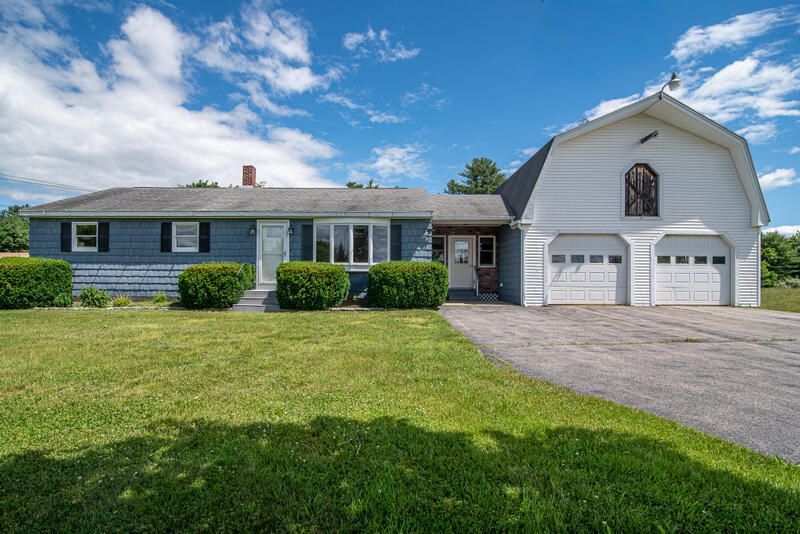
THIS RANCH STYLE HOME IS LOCATED IN HIGHLY SOUGHT AFTER DAYTON MAINE. This Home Offers Single Floor Living featuring an open Kitchen with a Large Breakfast Bar that seats four, spacious sun filled Dining Room with lots of windows and sliding glass door leading out to a large low maintenance deck, a spacious Living Room with an oversized bay window overlooking the front yard. This home features 4 BEDROOMS & 1 FULL BATH - Hardwood floors in the Living Room and all four (4) bedrooms. Attached Two (2) Car Garage with large unfinished storage room above - the garage offers direct entry into the breezeway and home. You'll enjoy the spacious backyard highlighted by a large deck, cement patio, cozy screened porch, and an outbuilding (2nd garage) that handles all your toys & lawn equipment. This property is ideally located in the rural Dayton community you are looking for, but only a short drive to Biddeford & Saco's vibrant downtowns offering lots of Shopping, Restaurants, Breweries, and Supermarkets. ALL DAYTON STUDENTS HAVE SCHOOL CHOICE TO ATTEND EITHER BIDDEFORD OR SACO MIDDLE & HIGH SCHOOLS - INCLUDING THORNTON ACADEMY & TAMS.
Property Features
Property Type: Residential - Single Family
Basement: Yes
Basement: Bulkhead, Interior Entry, Full, Unfinished
Cooling: Heat Pump
Garage: 2 car attached
Heating: Oil, Wood, Baseboard, Heat Pump, Hot Water, Wood Stove
Home Style: Ranch
Lot Size: 2.03 Acres
Roof Type: Shingle
Taxes: $4,655
Year Built: 1970
Feature Descriptions
Amenities: 1st Floor Bedroom, Bathtub, Shower, Storage
Appliances: Dishwasher, Dryer, Electric Range, Refrigerator, Washer
Electric: Circuit Breakers
Exterior: Wood Frame, Vinyl Siding
Flooring: Carpet, Tile, Hardwood
Foundation: Poured Concrete
Lot: Rural, Level, Open Lot
Parking: Paved,5 - 10 Spaces, Garage Door Opener, Inside Entrance, Storage
Road Surface: Paved
Sewer: Septic Tank
Special View Info: Fields, Trees/Woods
SQ FT Above Grade: 1396
SQ FT Below Grade: 0
Total Rooms: 7
Water: Well
Listed By / Shown By
Listed By
Agency Name: Assist-2-Sell Home Team Advantage
Agency Phone: 207-282-0990
Shown By
Agency Title: Sprague and Curtis Real Estate
Agency Phone: 207-623-1123

Estimate Your Payment
Estimated Payment
$ 1,608.77 per month $1,079.40 Principal & Interest $387.92 Property Tax $141.46 Homeowner's Insurance
976 South Street | MLS# 1674698
This single family home located at 976 South Street, Dayton, ME 04005 is currently listed for sale with an asking price of $485,000. This property was built in 1970 and has 4 bedrooms and 1 full baths with 1396 sq. ft. Search Dayton real estate on www.spragueandcurtis.com today.