
BEDS3
BATHS2 full
SQUARE FEET2,080
MLS#1672681
STATUSActive
PROPERTY TYPEResidential - Single Family
Property Description
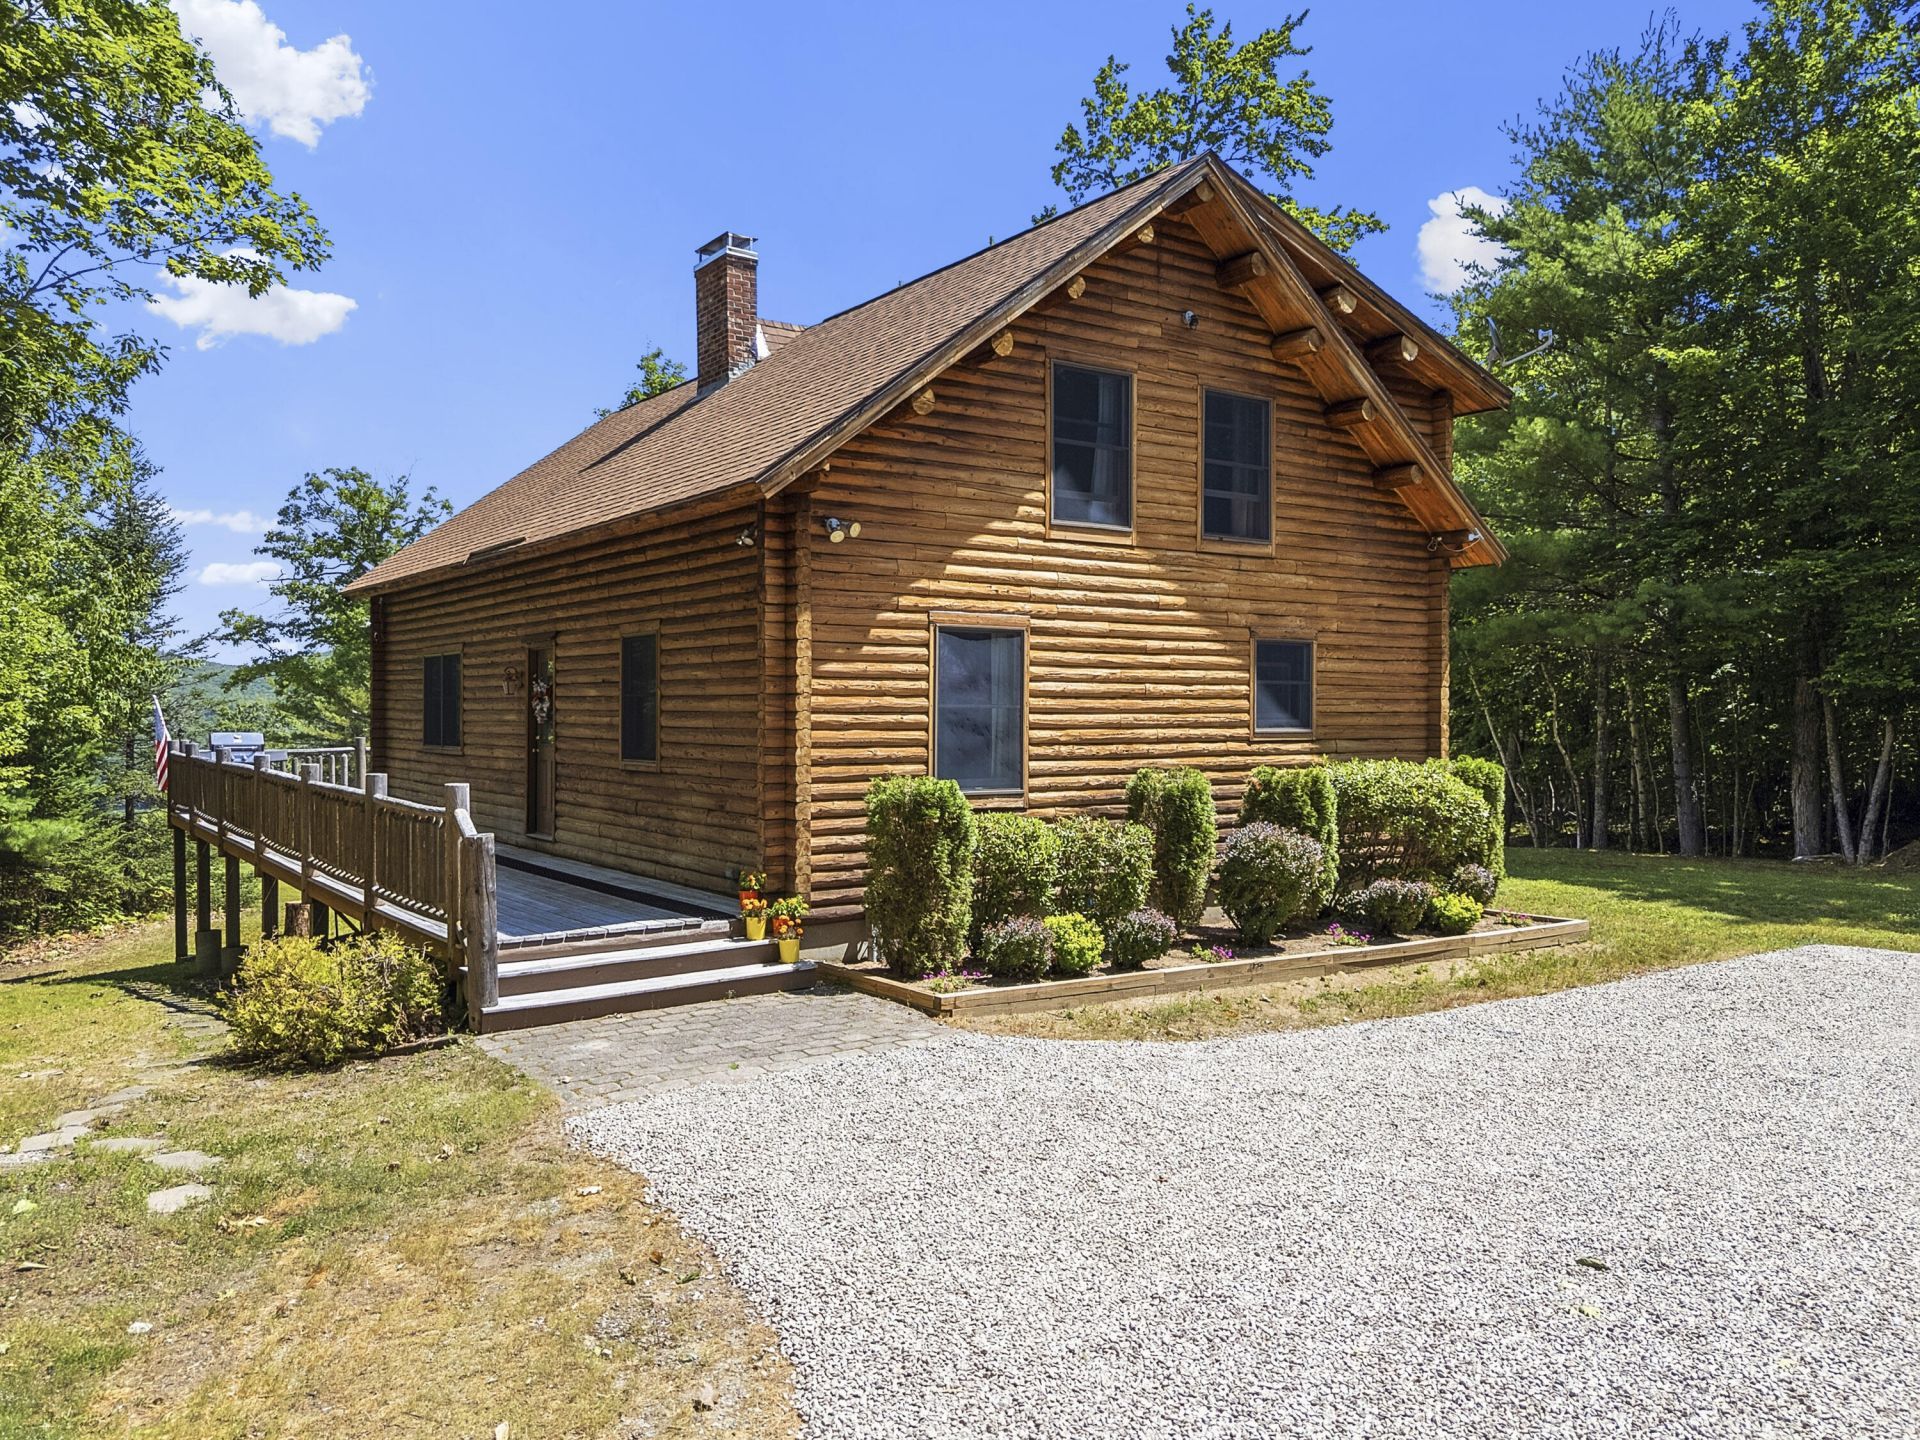
This custom log home is situated on 10 acres with wonderful views of Keewaydin Lake and wide vistas of Maine mountains with a complete turn-key year-round or vacation home meticulously maintained. This unique property offers privacy and a quiet atmosphere. Sitting on a gently downward sloping lot, the home's dramatic wall of windows allows the natural light throughout the seasons. Cathedral ceilings highlighted by purlin logs define the open concept living and dining areas. The tile floors and rugs bring both comfort and efficiency to the home. The custom kitchen features granite countertops, gas and electric appliances, cabinetry designed for both function and style. The main level includes the primary bedroom with a full bath and laundry area. Upper level has two bedrooms, a bath, and overlooks the main floor, the dramatic windows to the world. The lower level is divided into a finished area on one side and a large utility/storage/workshop area on the other. The finished area, with access to the front lawn, is open to the buyer's vision: game room, extra sleeping area, home theater room, reading room.
Property Features
Property Type: Residential - Single Family
Basement: Yes
Basement: Not Applicable, Walk-Out Access, Daylight, Finished, Full
Heating: Gas Bottled, Propane, Forced Air, Wood Stove
Home Style: Other
Lot Size: 10.00 Acres
Roof Type: Shingle
Taxes: $1,492
Year Built: 2007
Feature Descriptions
Amenities: 1st Floor Bedroom, Bathtub, Main Level, Primary Bedroom w/Bath
Appliances: Dishwasher, Dryer, Microwave, Gas Range, Refrigerator, Trash Compactor, Washer
Association Fee: $600/Annually
Electric: Circuit Breakers
Equipment: Cable, Generator, Internet Access Available, Water Radon Mitigation System
Exterior: Log, Wood Frame, Log Siding
Flooring: Carpet, Tile
Foundation: Poured Concrete
Lot: Rural, Ski Resort, Subdivided, Rolling Slope, Wooded
Parking: Gravel,5 - 10 Spaces
Road frontage: Private Road
Road Surface: Paved
Sewer: Septic Tank
Special View Info: Mountain(s), Scenic, Trees/Woods
SQ FT Above Grade: 1560
SQ FT Below Grade: 520
Total Rooms: 6
Water: Well
Water Body Name: Keewaydin Lake
Wooded: Yes
Listed By / Shown By
Listed By
Agency Name: Sunset Lakes Real Estate
Agency Phone: 207-655-2139
Shown By
Agency Title: Sprague and Curtis Real Estate
Agency Phone: 207-623-1123

Estimate Your Payment
Estimated Payment
$ 1,960.65 per month $1,623.55 Principal & Interest $124.33 Property Tax $212.77 Homeowner's Insurance
98 Stevens Road | MLS# 1672681
This single family home located at 98 Stevens Road , Stoneham, ME 04231 is currently listed for sale with an asking price of $729,500. This property was built in 2007 and has 3 bedrooms and 2 full baths with 2080 sq. ft. Search Stoneham real estate on www.spragueandcurtis.com today.