
BEDS4
BATHS2 full 1 partial
SQUARE FEET2,764
MLS#1670228
STATUSActive
PROPERTY TYPEResidential - Single Family
Property Description
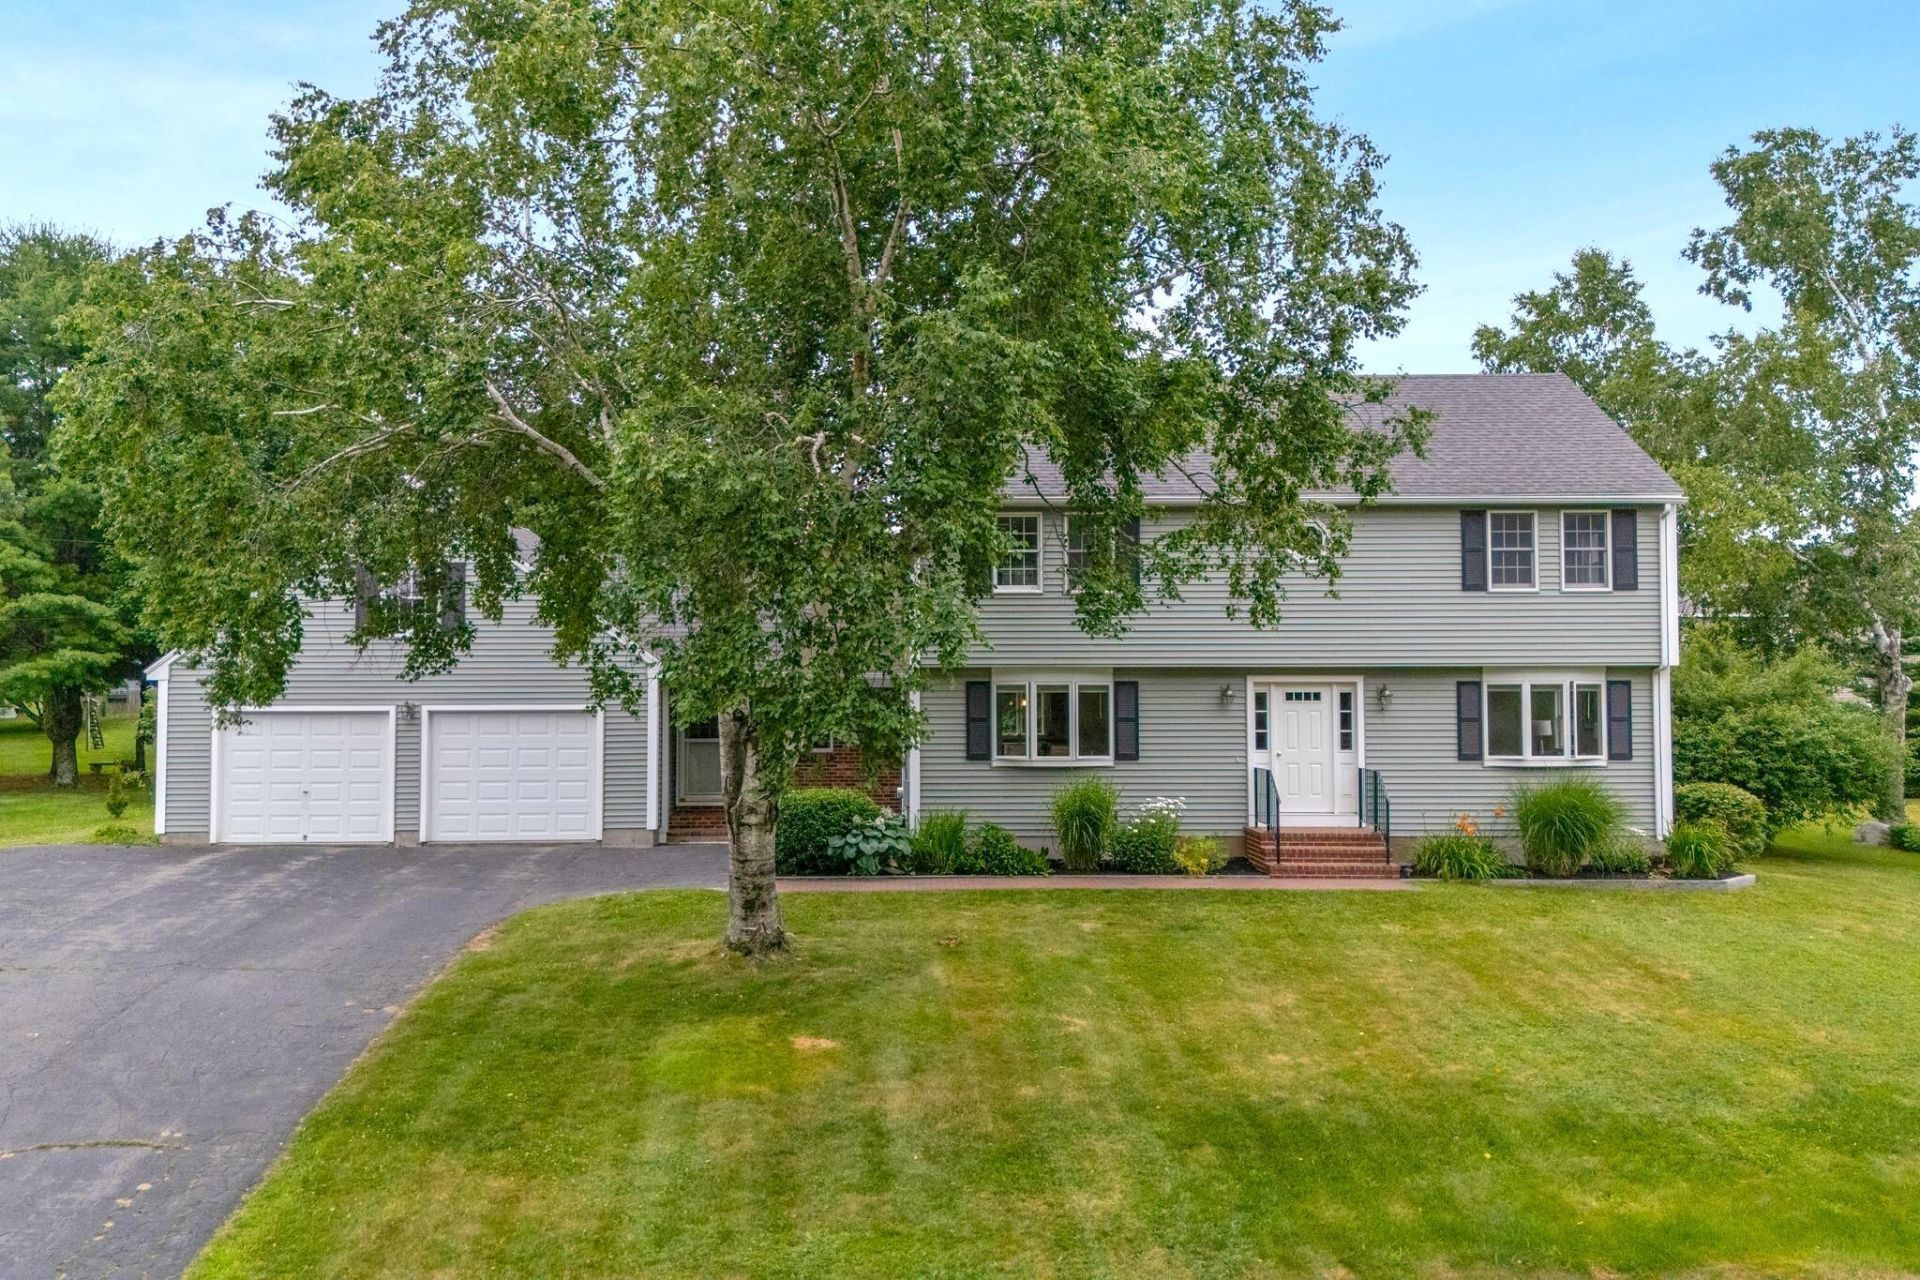
Space, flexibility, and an exceptionally convenient location come together in this spacious South Portland Colonial. Set back from the road on a nearly half-acre lot, the home offers easy access to South Portland's beaches, the Greenbelt, Willard Square, Knightville, Mill Creek, downtown Portland, and I-295, putting everything from everyday errands to weekend adventures within easy reach. Fresh interior paint and refreshed bathrooms create a welcoming first impression. The spacious kitchen opens to the dining room, while hardwood floors extend throughout much of the home. The first floor also features a comfortable living room, a bedroom that also works well as a home office or guest room, and a convenient half bath. A large bonus room with soaring ceilings and direct access to the backyard offers exceptional flexibility as a family room, playroom, media room, home gym, or hobby space. Upstairs, three additional bedrooms include a spacious primary suite with an oversized bathroom, walk-in closet, and abundant storage, along with a full hall bath serving the remaining bedrooms. Outside, the generous backyard provides plenty of space to relax, play, or entertain. A newer roof and newer siding add peace of mind, making this an excellent opportunity to enjoy generous living space in one of South Portland's most convenient locations.
Property Features
Property Type: Residential - Single Family
Basement: Yes
Basement: Doghouse, Interior Entry, Bulkhead, Full, Unfinished
Garage: 2 car attached
Heating: Electric, Oil, Baseboard, Direct Vent Heater, Hot Wate
Home Style: Colonial, Garrison
Lot Size: 0.46 Acres
Roof Type: Shingle
Taxes: $9,463
Year Built: 1989
Feature Descriptions
Amenities: 1st Floor Bedroom, Attic, Bathtub, Irrigation System, Laundry - 1st Floor, Shower, Storage, Walk-in Closets, Primary Bedroom w/Bath
Appliances: Dishwasher, Dryer, Gas Range, Refrigerator, Washer
Electric: Circuit Breakers
Equipment: Central Vacuum
Exterior: Wood Frame, Brick, Vinyl Siding
Flooring: Tile, Wood, Hardwood
Foundation: Poured Concrete
Lot: Irrigation System, Near Golf Course, Near Public Beach, Near Shopping, Neighborhood, Subdivided, Level, Open Lot, Sidewalks, Landscaped
Parking: Paved,1 - 4 Spaces, On Site, Garage Door Opener, Inside Entrance
Road Surface: Paved
Sewer: Private Sewer, Septic Design Available, Septic Tank
SQ FT Above Grade: 2764
SQ FT Below Grade: 0
Total Rooms: 8
Water: Public
Listed By / Shown By
Listed By
Agency Name: RE/MAX By The Bay
Agency Phone: 207-773-2345
Shown By
Agency Title: Sprague and Curtis Real Estate
Agency Phone: 207-623-1123

Estimate Your Payment
Estimated Payment
$ 2,799.85 per month $1,778.23 Principal & Interest $788.58 Property Tax $233.04 Homeowner's Insurance
982 Highland Avenue | MLS# 1670228
This single family home located at 982 Highland Avenue, South Portland, ME 04106 is currently listed for sale with an asking price of $799,000. This property was built in 1989 and has 4 bedrooms and 2 full and 1 partial baths with 2764 sq. ft. Search South Portland real estate on www.spragueandcurtis.com today.