
BEDS3
BATHS2 full 1 partial
SQUARE FEET2,528
MLS#1683439
STATUSActive
PROPERTY TYPEResidential - Single Family
Property Description
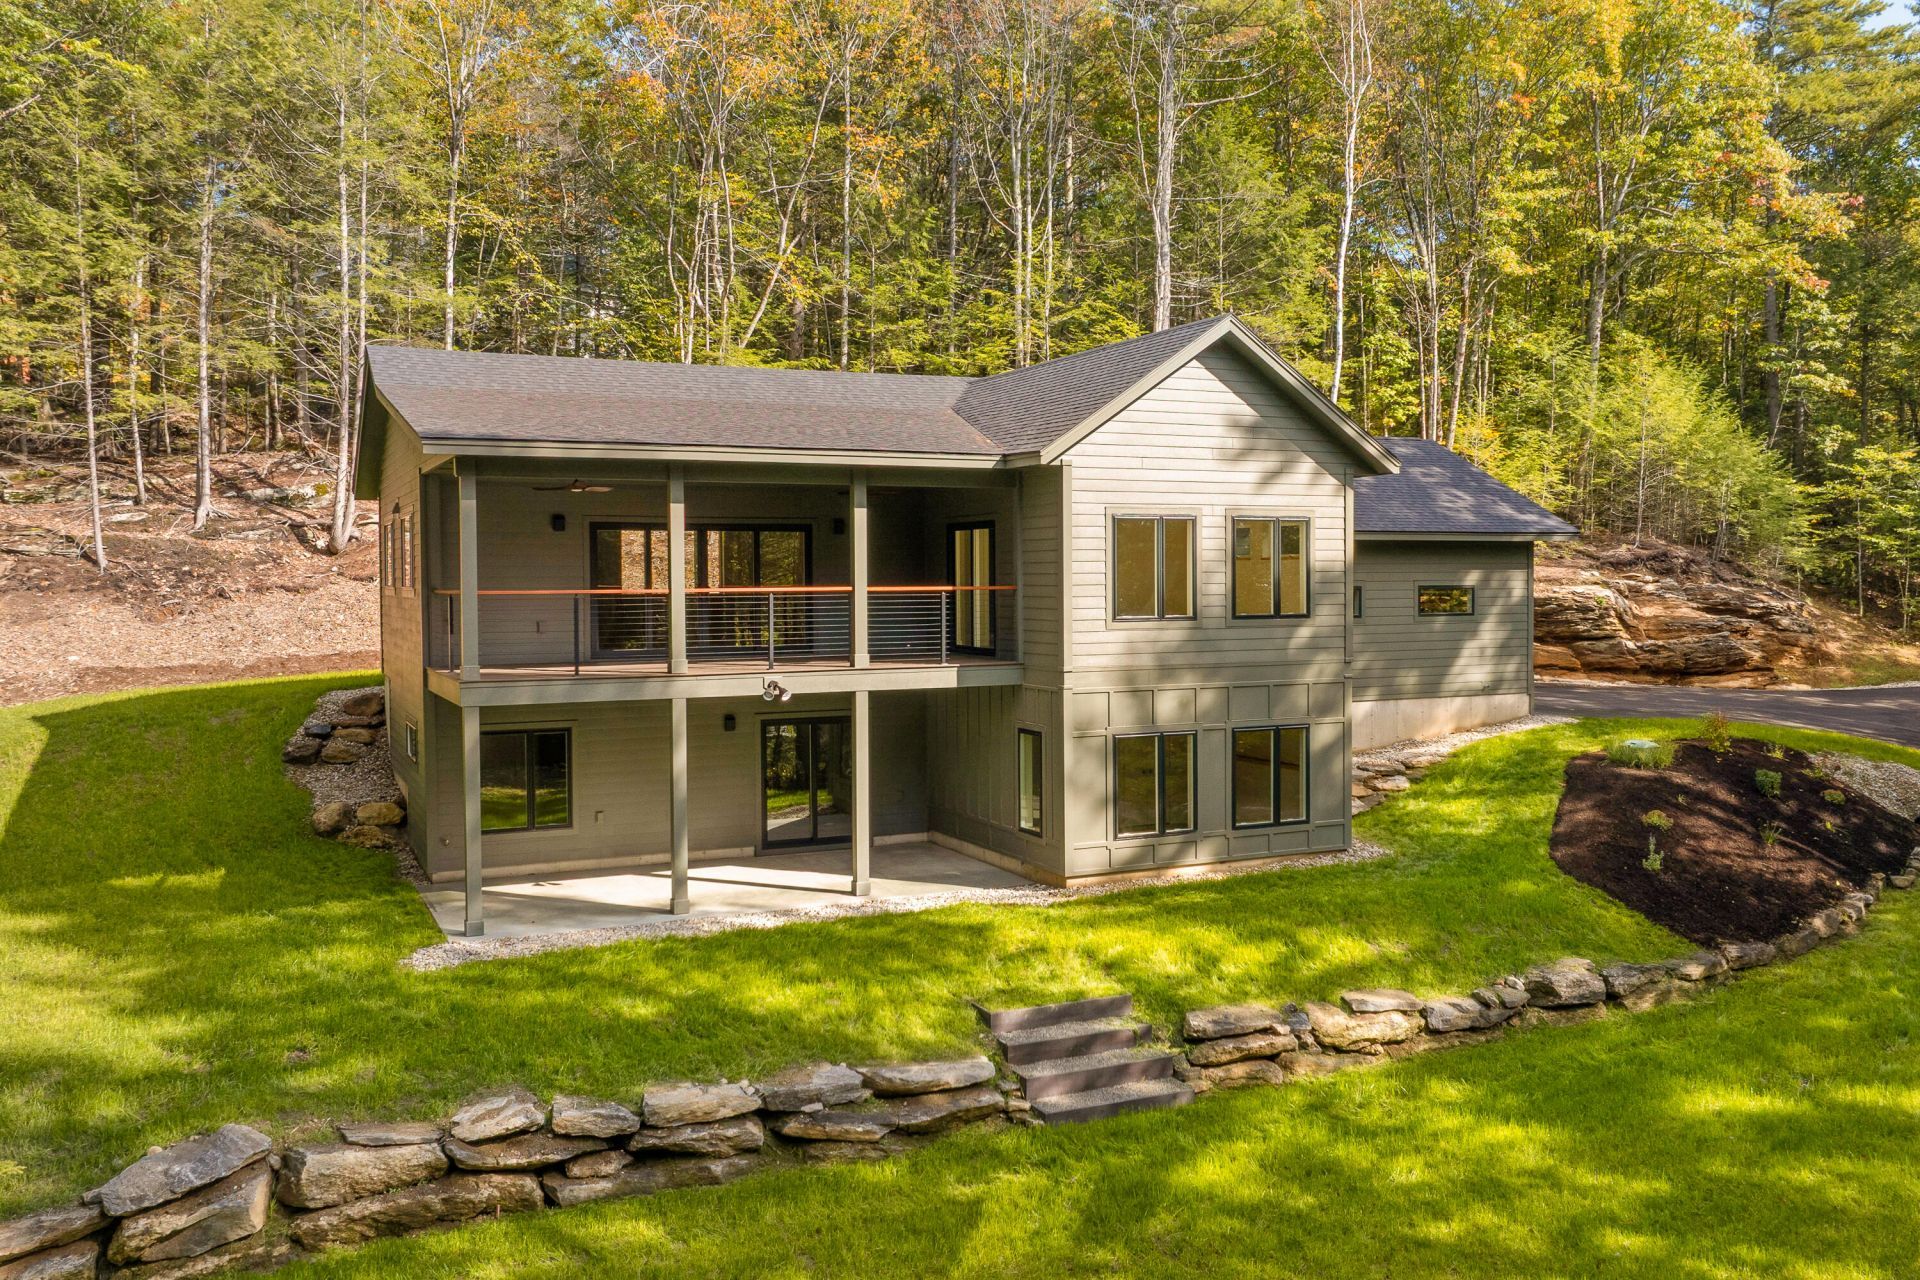
New construction in a private North Yarmouth setting, 99 Delwin Drive welcomes you with a dramatic entry shaped by exposed ledge. Inside, high ceilings and an open, warm layout define the 3-bedroom, 2.5-bath design. A spacious main living area flows onto a deck overlooking the backyard, an inviting place for morning coffee, outdoor dining, or relaxing among the trees. Built for year-round comfort, the home has radiant heat throughout, including the two-car garage. An energy-efficient ducted heat pump system provides both heating and cooling. The first-floor primary suite is a quiet retreat with an en suite bath. On the daylight lower level, two guest bedrooms are joined by an additional living room, creating flexible space for gathering, entertaining, or unwinding. A sliding glass door offers walk-out access to the backyard and the 1.36 wooded acres beyond. With modern, efficient systems, a heated garage, versatile living spaces, and a peaceful wooded backdrop, 99 Delwin Drive brings together thoughtful new construction and room to enjoy life indoors and out.
Property Features
Property Type: Residential - Single Family
Basement: Yes
Basement: Exterior Entry, Interior Entry, Walk-Out Access, Daylight, Finished, Full
Cooling: Heat Pump
Garage: 2 car attached
Heating: Propane, Heat Pump, Radiant
Home Style: Contemporary
Lot Size: 1.36 Acres
Roof Type: Shingle
Taxes: $1
Year Built: 2026
Feature Descriptions
Amenities: 1st Floor Bedroom,1st Floor Primary Bedroom w/Bath
Appliances: Cooktop, Dishwasher, Refrigerator
Electric: Circuit Breakers
Equipment: Cable
Exterior: Wood Frame, Wood Siding
Flooring: Hardwood
Foundation: Poured Concrete
Lot: Near Shopping, Near Town, Wooded
Parking: Paved,1 - 4 Spaces, Heated Garage
Sewer: Septic Tank
Special View Info: Trees/Woods
SQ FT Above Grade: 1264
SQ FT Below Grade: 1264
Total Rooms: 8
Water: Private
Wooded: Yes
Listed By / Shown By
Listed By
Agency Name: Legacy Properties Sotheby's International Realty
Agency Phone: 207-780-8900
Shown By
Agency Title: Sprague and Curtis Real Estate
Agency Phone: 207-623-1123

Estimate Your Payment
Estimated Payment
$ 3,209.56 per month $2,837.60 Principal & Interest $0.08 Property Tax $371.88 Homeowner's Insurance
99 Delwin Drive | MLS# 1683439
This single family home located at 99 Delwin Drive, North Yarmouth, ME 04097 is currently listed for sale with an asking price of $1,275,000. This property was built in 2026 and has 3 bedrooms and 2 full and 1 partial baths with 2528 sq. ft. Search North Yarmouth real estate on www.spragueandcurtis.com today.