
BEDS3
BATHS2 full
SQUARE FEET2,780
MLS#1680269
STATUSActive
PROPERTY TYPEResidential - Single Family
SCHOOLRSU 39
Property Description
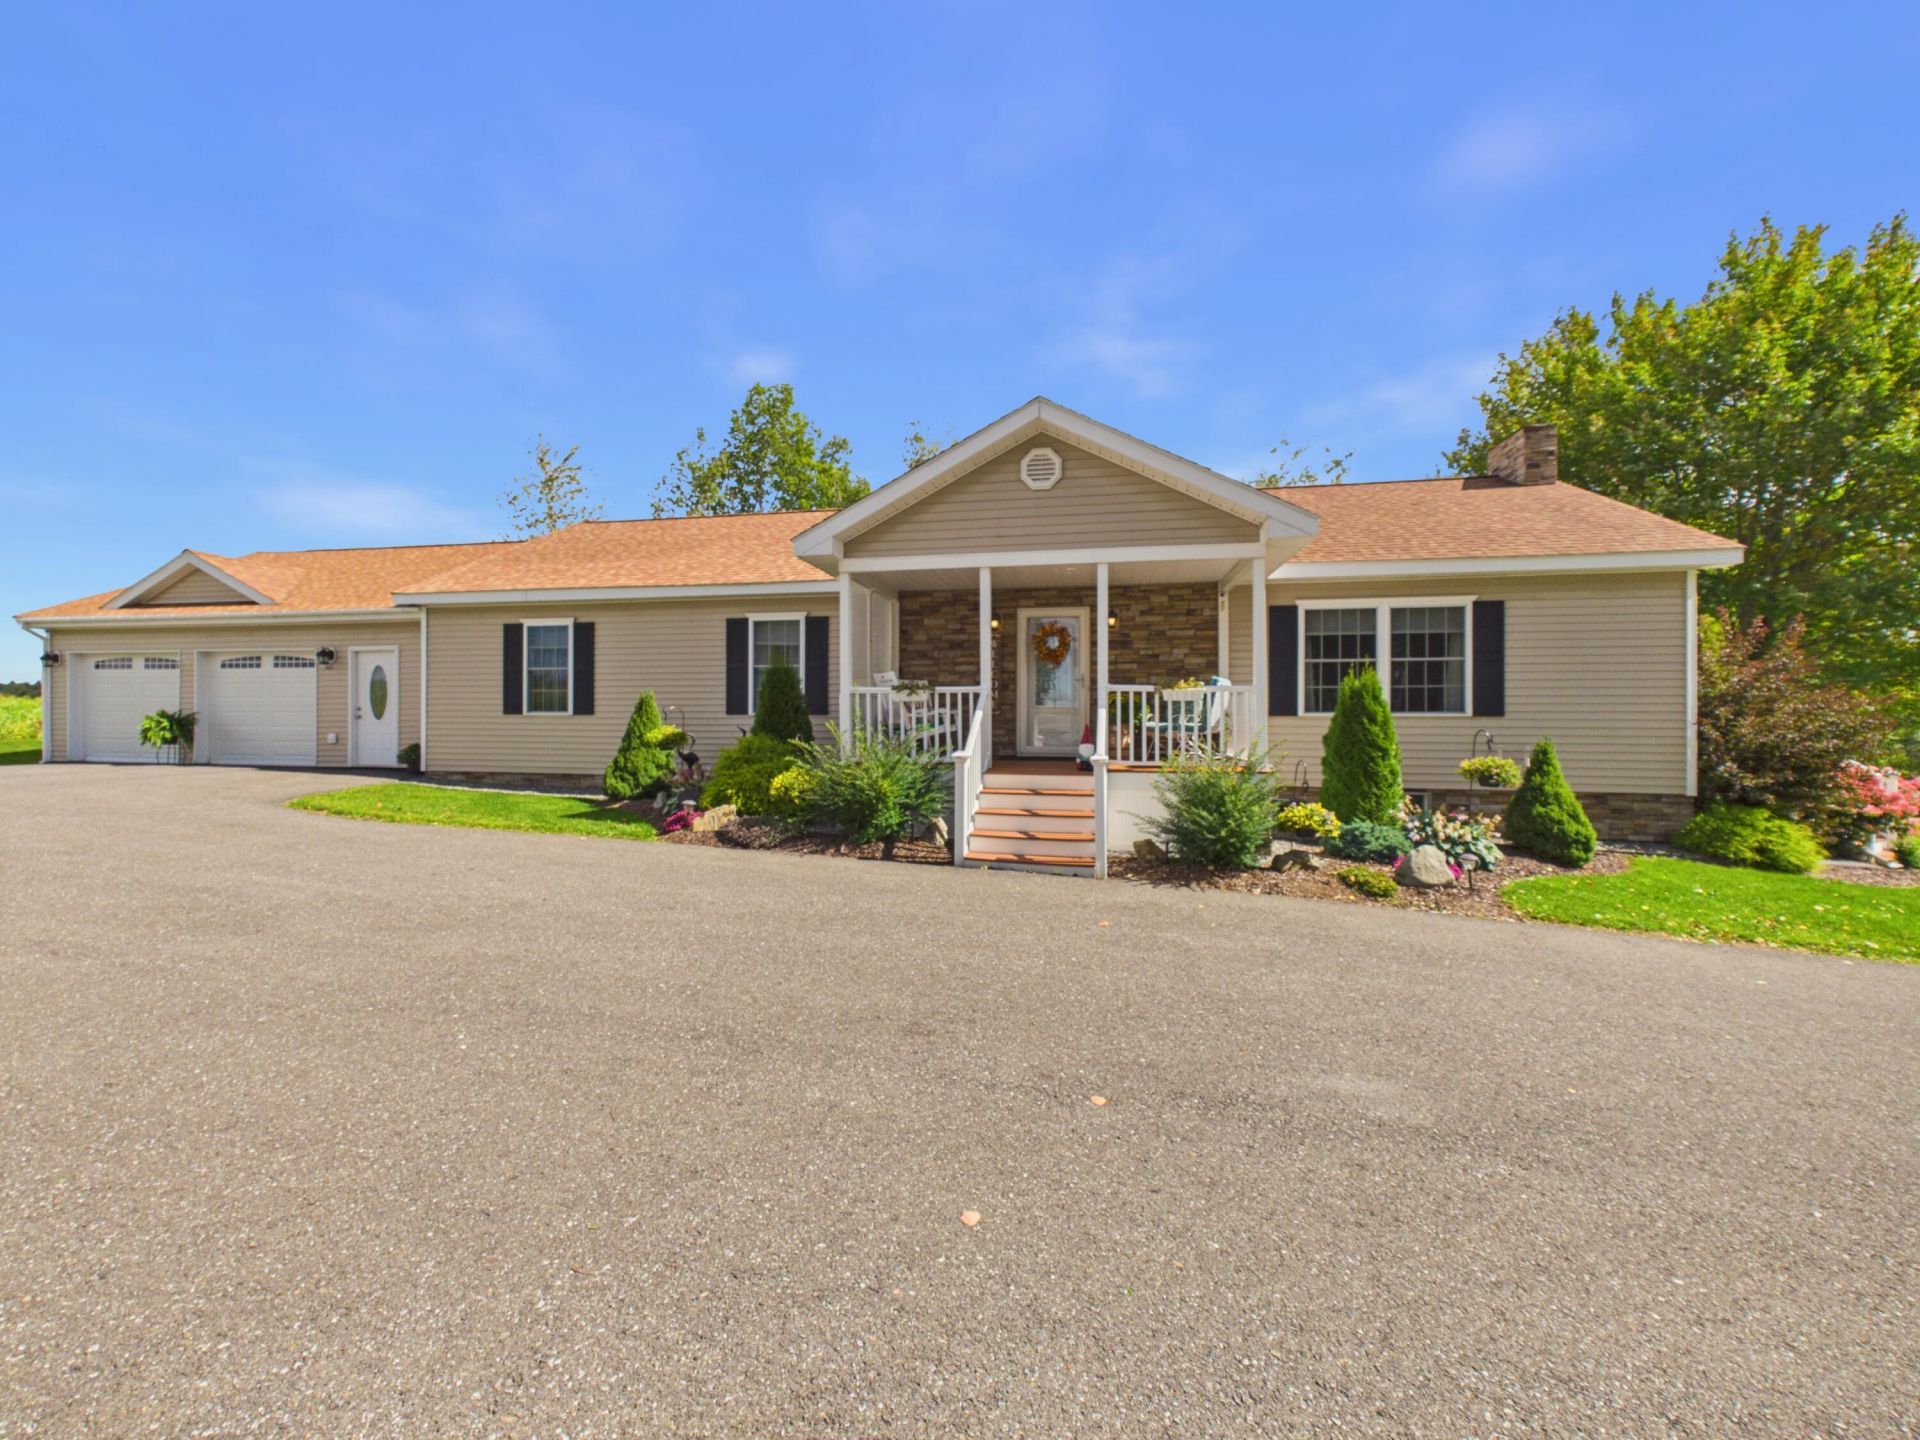
Welcome to your dream retreat?an immaculate 2011-built ranch situated on a private, meticulously landscaped 2.25-acre lot. Located just minutes from town, this property delivers the ideal balance of peaceful country living and everyday convenience. Exceptional Outdoor Amenities Garages & Storage: Insulated 2-car attached garage plus an expansive 30' x 50' detached garage?perfect for workshop space, vehicles, or recreational equipment. Charming front porch, beautiful landscaping, spacious side deck, and a sprawling, level yard complete with a cozy firepit. Thoughtfully Designed Main Level Open-Concept Living: Welcoming entry opens into a light-filled kitchen, dining, and living area showcasing warm natural lighting, professional finishes, and pristine hardwood floors. Gourmet Kitchen: Timeless design featuring ample granite countertops, a large center island, high-end storage with custom organizational shelving and pantry, and modern appliances. Primary Suite: Spacious retreat featuring a walk-in closet and a beautifully updated ensuite bath equipped with a new laundry center and custom walk-in shower. Additional Bedrooms: Two generously sized bedrooms and a full secondary bath offer comfort and flexibility. Versatile Finished Basement Spacious secondary living room/office as well as a finished garage-entry area, secondary laundry/bonus space, large pantry closet, and a clean, spacious utility room for extra storage or additional living space. System Highlights & Efficiency Construction: Premium 2x6 framing with an insulated concrete block foundation. Heating & Cooling: High-efficiency Pensotti furnace complemented by a newly installed heat pump for year-round climate control. Complete with a whole-house backup generator system for peace of mind. Properties boasting this caliber of craftsmanship, efficiency, and pristine maintenance are a rare find. Schedule your private showing today!
Property Features
Property Type: Residential - Single Family
Basement: Yes
Basement: Interior Entry, Walk-Out Access, Finished, Full
Cooling: Heat Pump
Garage: 4 car attached
Heating: Electric, Gas Bottled, Oil, Baseboard, Heat Pump, Hot W
Home Style: Ranch
Lot Size: 2.25 Acres
Roof Type: Shingle
Taxes: $5,282
Year Built: 2011
Feature Descriptions
Amenities: 1st Floor Bedroom,1st Floor Primary Bedroom w/Bath, Bathtub, Main Level, Pantry, Storage, Walk-in Closets
Appliances: Dishwasher, Dryer, Microwave, Electric Range, Refrigerator, Washer
Electric: Circuit Breakers, Generator Hookup
Equipment: Internet Access Available
Exterior: Wood Frame, Vinyl Siding
Flooring: Tile, Wood, Painted/Stained
Foundation: Poured Concrete
Lot: Rural, Level, Rolling Slope, Landscaped, Wooded
Parking: Paved,5 - 10 Spaces, Detached
Road Surface: Paved
Sewer: Private Sewer, Septic Design Available, Septic Tank
Special View Info: Fields, Scenic, Trees/Woods
SQ FT Above Grade: 1680
SQ FT Below Grade: 1100
Total Rooms: 8
Water: Private, Well
Wooded: Yes
Local Schools
School District: RSU 39
Listed By / Shown By
Listed By
Agency Name: Kieffer Real Estate
Agency Phone: 207-498-2900
Shown By
Agency Title: Sprague and Curtis Real Estate
Agency Phone: 207-623-1123

Estimate Your Payment
Estimated Payment
$ 1,509.99 per month $945.87 Principal & Interest $440.17 Property Tax $123.96 Homeowner's Insurance
991 Van Buren Road | MLS# 1680269
This single family home located at 991 Van Buren Road, Caribou, ME 04736 is currently listed for sale with an asking price of $425,000. This property was built in 2011 and has 3 bedrooms and 2 full baths with 2780 sq. ft. Van Buren Road is located within the RSU 39 school district. Search Caribou real estate on www.spragueandcurtis.com today.