
BEDS2
BATHS1 full 1 partial
SQUARE FEET1,519
MLS#1684262
STATUSActive
PROPERTY TYPEResidential - Single Family
SCHOOLWells-Ogunquit CSD
Property Description
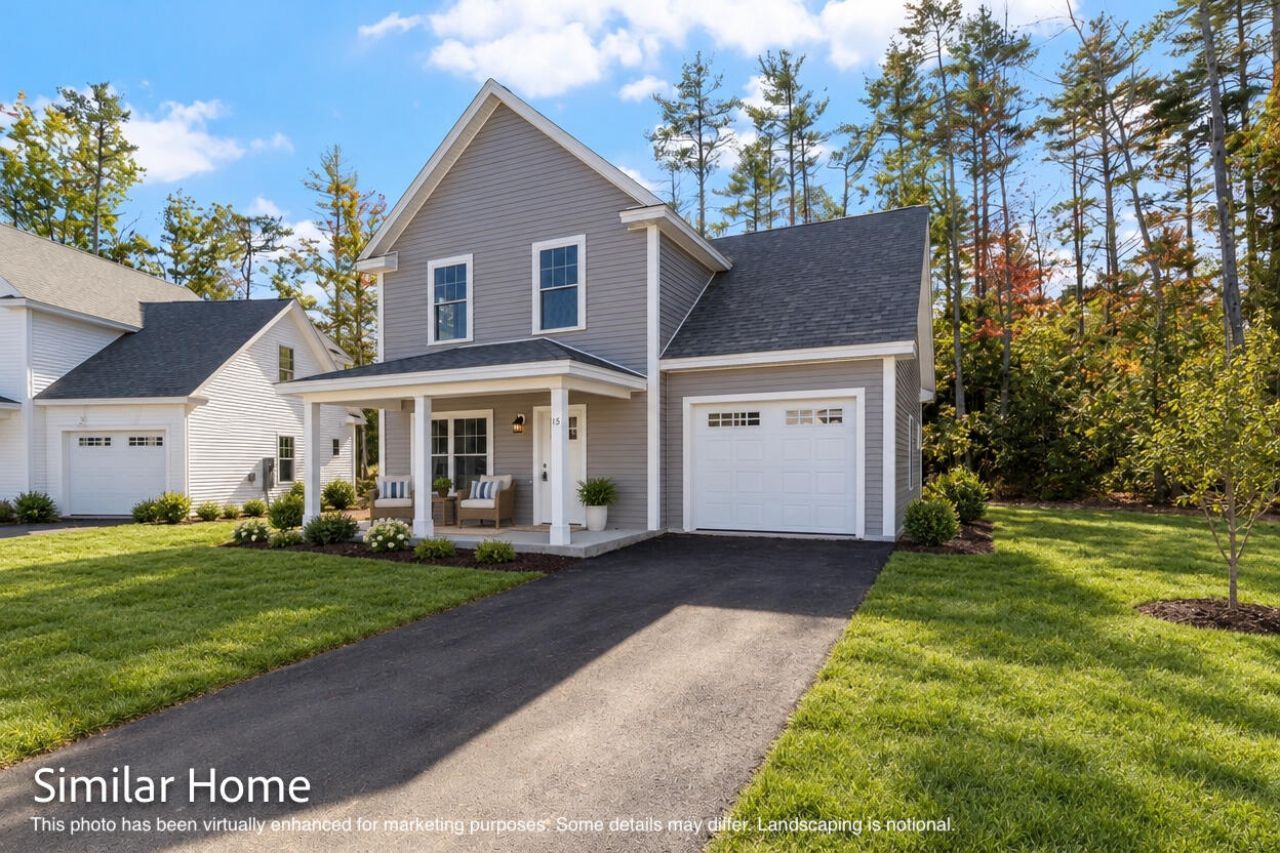
Welcome to Pinecrest, the final phase of High Pines, a distinctive residential community. These stand alone, single family cottage style homes offer the privacy and character of a traditional home with the ease of condominium living. Set along a quiet cul-de-sac and abutting more than 300 acres of conservation land, this exceptional setting provides a peaceful backdrop with nature right outside your door. Inside, the thoughtfully designed 2 and 3 bedroom homes feature an inviting open concept floor plan that creates a natural flow between the living, dining, and kitchen areas. Kitchen boasting with soft close cabinetry, island, granite counter tops and stainless steel appliances . Mini-split heating and cooling provide efficient year round comfort, while the one car garage adds everyday functionality and storage. Outdoor enjoyment is just steps away with walking trails and a dedicated dog park, making it easy to take in the surrounding natural beauty or enjoy time with your four legged companion. Ideally located in Wells, you're just minutes from local shopping, restaurants, beaches, and the many attractions that make Southern Maine such a sought after place to live. With its natural setting, thoughtfully designed homes, and desirable location, Pinecrest at High Pines offers a wonderful opportunity to enjoy a relaxed coastal Maine lifestyle.
Property Features
Property Type: Residential - Single Family
Basement: Not Applicable, Slab
Cooling: Heat Pump
Garage: 1 car attached
Heating: Electric, Baseboard, Heat Pump
Home Style: Cottage
Roof Type: Shingle
Taxes: $1
Year Built: 2026
Feature Descriptions
Amenities: Bathtub, Home Warranty, Upper Level, Washer Hookup, Pantry, Shower, Storage, Walk-in Closets
Appliances: Dishwasher, Microwave, Electric Range
Association Fee: $250/Monthly
Electric: Circuit Breakers
Equipment: Cable, Internet Access Available
Exterior: Wood Frame, Vinyl Siding
Flooring: Carpet, Luxury Vinyl
Foundation: Slab
Lot: Abuts Conservation, Near Shopping, Near Turnpike/Interstate, Near Town, Neighborhood, Subdivided, Cul-De-Sac, Level, Landscaped, Wooded
Parking: Paved,1 - 4 Spaces, Garage Door Opener, Inside Entrance
Road frontage: Private Road
Sewer: Septic Tank, Shared Septic
Special View Info: Trees/Woods
SQ FT Above Grade: 1519
SQ FT Below Grade: 0
Total Rooms: 6
Water: Other, Well
Wooded: Yes
Room Sizes
Bedroom 1: 15.7 X 10.6 Level - Second
Living Room: 15.7 X 14.1 Level - First
Dining Room: 7.1 X 14.1 Level - First
Bedroom 2: 13 X 12.2 Level - Second
Kitchen: 11.1 X 14.1 Level - First
Other Room: 11.8 X 21.3 Level - Second
Local Schools
School District: Wells-Ogunquit CSD
Listed By / Shown By
Listed By
Agency Name: The Gove Group Real Estate, LLC
Agency Phone: 603-778-6400
Shown By
Agency Title: Sprague and Curtis Real Estate
Agency Phone: 207-623-1123

Estimate Your Payment
Estimated Payment
$ 1,183.18 per month $1,046.02 Principal & Interest $0.08 Property Tax $137.08 Homeowner's Insurance
Lot 107 Pinecrest At High Pines | MLS# 1684262
This single family home located at Lot 107 Pinecrest At High Pines, Wells, ME 04090 is currently listed for sale with an asking price of $470,000. This property was built in 2026 and has 2 bedrooms and 1 full and 1 partial baths with 1519 sq. ft. Lot 107 Pinecrest At High Pines is located within the Wells-Ogunquit CSD school district. Search Wells real estate on www.spragueandcurtis.com today.