
BEDS3
BATHS2 full 1 partial
SQUARE FEET1,488
MLS#1685980
STATUSActive
PROPERTY TYPEResidential - Single Family
Property Description
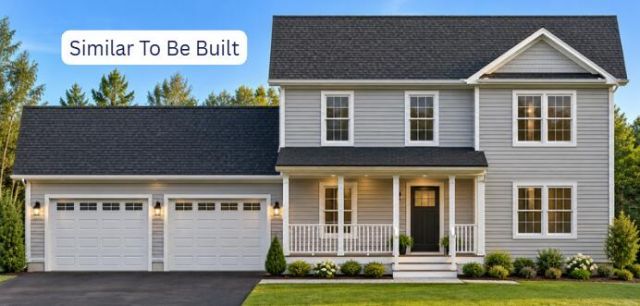
Build your dream home in beautiful South Livermore! Set on 11.5 wooded acres, this to-be-built custom home offers a proposed design featuring 3 bedrooms, 2.5 baths, a full foundation, and an attached 2-car garage. Enjoy the privacy and natural beauty of a wooded setting while remaining just a few miles from Brettuns Pond, where you'll find a public beach and boat launch. Conveniently located for commuting to Auburn or Farmington, this property offers the opportunity to create a home that fits your lifestyle and budget. The home shown is an example of what can be built, and the builder can work with you to design a home to suit your needs and price range. Best of all, a construction loan is not necessary, as eligible buyers may be able to utilize FHA, MSHA, RD, VA, or conventional financing for their new home. Bring your ideas and explore the possibilities of building your own custom home in a peaceful country setting! Reference MLS # 1685984 for land only.
Property Features
Property Type: Residential - Single Family
Basement: Yes
Basement: Interior Entry, Full, Unfinished
Garage: 2 car attached
Heating: Gas Bottled, Baseboard
Home Style: Colonial
Lot Size: 11.50 Acres
Roof Type: Pitched, Shingle
Taxes: $548
Year Built: 2026
Feature Descriptions
Amenities: Main Level, Washer Hookup, Shower, Walk-in Closets
Electric: Circuit Breakers
Exterior: Wood Frame, Vinyl Siding
Flooring: Carpet, Vinyl, Luxury Vinyl
Foundation: Poured Concrete
Lot: Near Public Beach, Rural, Rolling Slope, Wooded
Parking: Gravel,5 - 10 Spaces, Garage Door Opener, Inside Entrance
Road Surface: Paved
Sewer: Private Sewer
Special View Info: Trees/Woods
SQ FT Above Grade: 1488
SQ FT Below Grade: 0
Total Rooms: 7
Water: Private
Wooded: Yes
Room Sizes
Kitchen: 20.1 X 11.4 Level - First
Bedroom 1: 11 X 17 Level - Second
Bedroom 3: 10 X 9.8 Level - Second
Mud Room: 8.69 X 5.8 Level - First
Bedroom 2: 9.3 X 10.6 Level - Second
Living Room: 11 X 13.8 Level - First
Office: 9.4 X 8.1 Level - First
Listed By / Shown By
Listed By
Agency Name: Fontaine Family-The Real Estate Leader
Agency Phone: 207-784-3800
Shown By
Agency Title: Sprague and Curtis Real Estate
Agency Phone: 207-623-1123

Estimate Your Payment
Estimated Payment
$ 1,301.77 per month $1,110.56 Principal & Interest $45.67 Property Tax $145.54 Homeowner's Insurance
Lot 12 Sanders Road | MLS# 1685980
This single family home located at Lot 12 Sanders Road, Livermore, ME 04253 is currently listed for sale with an asking price of $499,000. This property was built in 2026 and has 3 bedrooms and 2 full and 1 partial baths with 1488 sq. ft. Search Livermore real estate on www.spragueandcurtis.com today.