
BEDS3
BATHS2 full
SQUARE FEET1,842
MLS#1670801
STATUSActive
PROPERTY TYPEResidential - Single Family
Property Description
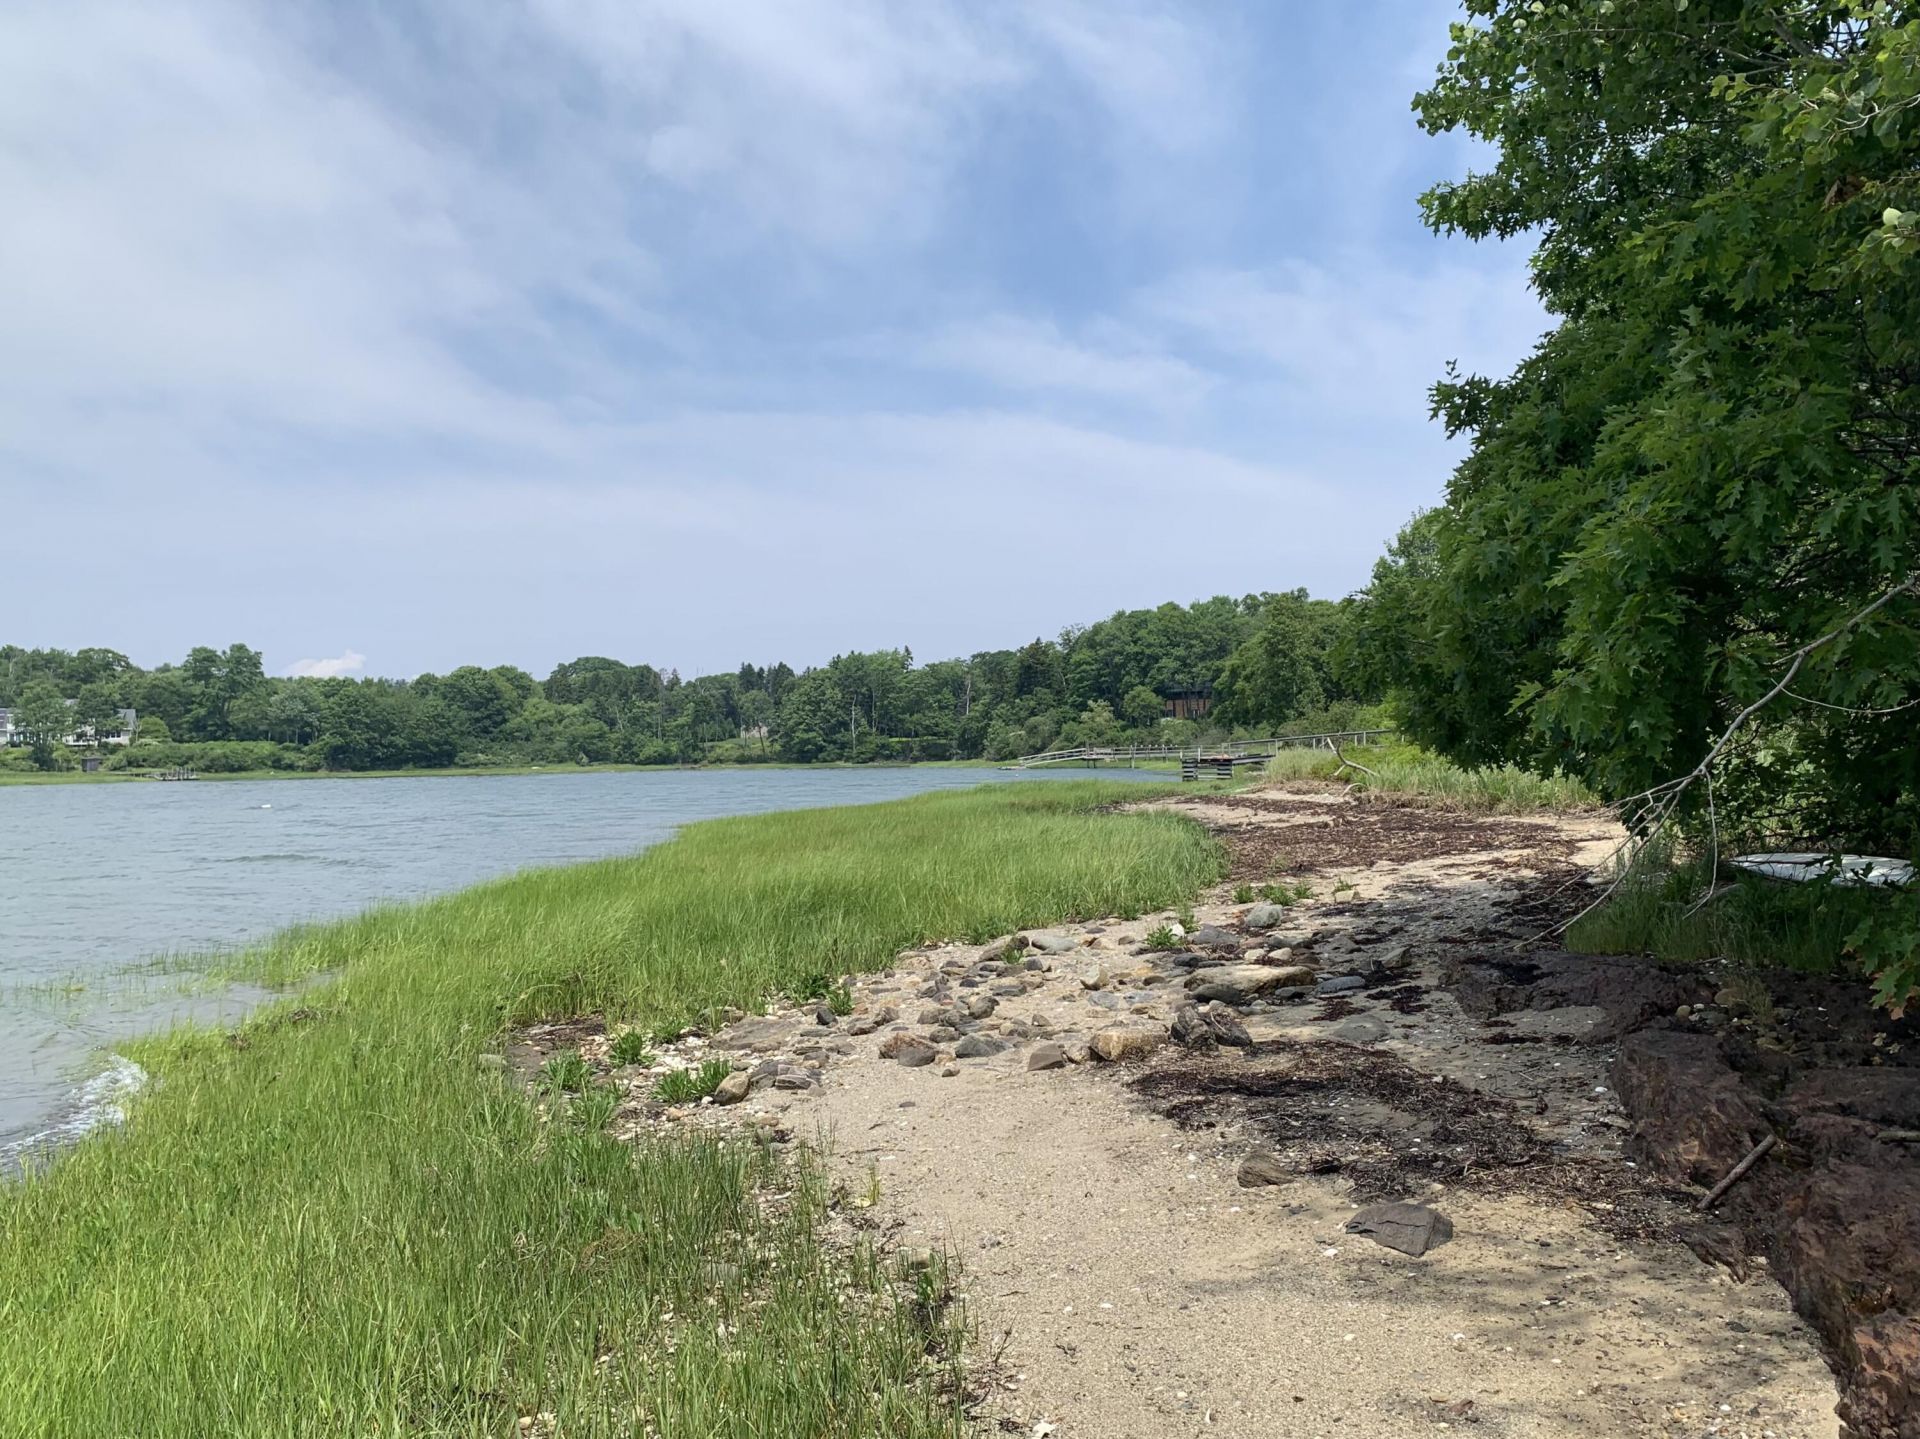
Welcome to Austin Point Road, a quiet, established association dating back to the early1980's, offering a peaceful setting with deeded common water access just a short walkfrom your doorstep.Lot 15 is a level, wooded parcel with a small clearing at the front, providing the perfectbackdrop for your new home.The featured build package showcases a thoughtfully designed 3-bedroom, 2-bath ranchwith desirable one-level living and timeless modern farmhouse style. To be built by John Libby, arespected local builder, this home offers flexibility to make it your own. Buyers maychoose from alternative floor plans and personalize finishes, colors, and select designfeatures to match their lifestyle and budget. Renderings are for illustrative purposesonly and may depict upgrades or options not included in the base price.Don't miss this opportunity to build your dream home in a tranquil neighborhood wherenatural beauty, modern comfort, and deeded water access come together.
Property Features
Property Type: Residential - Single Family
Basement: Yes
Basement: Interior Entry, Full, Unfinished
Cooling: Heat Pump
Garage: 2
Heating: Electric, Heat Pump
Home Style: Farmhouse
Lot Size: 2.22 Acres
Roof Type: Pitched, Shingle
Taxes: $506
Year Built: 2026
Feature Descriptions
Amenities: 1st Floor Primary Bedroom w/Bath, Laundry - 1st Floor, Shower
Appliances: Dishwasher, Gas Range, Refrigerator
Association Fee: $300/Annually
Electric: Circuit Breakers
Exterior: Wood Frame, Vinyl Siding
Flooring: Carpet, Luxury Vinyl
Foundation: Poured Concrete
Lot: Rural, Level, Wooded
Parking: Other,1 - 4 Spaces
Road frontage: Private Road
Sewer: Private Sewer
Special View Info: Scenic
SQ FT Above Grade: 1842
SQ FT Below Grade: 0
Total Rooms: 8
Water: Private
Water Body Name: Ash Point Cove
Wooded: Yes
Room Sizes
Bedroom 1: 12.8 X 14.8 Level - First
Bedroom 3: 9 X 10.4 Level - First
Other Room: 8.3 X 10.19 Level - First
Kitchen: 13.7 X 14.11 Level - First
Bedroom 2: 11 X 10.6 Level - First
Living Room: 19 X 14 Level - First
Mud Room: 5 X 8.11 Level - First
Dining Room: 15.5 X 14.11 Level - First
Listed By / Shown By
Listed By
Agency Name: John Graham Real Estate
Agency Phone: 207-491-1660
Shown By
Agency Title: Sprague and Curtis Real Estate
Agency Phone: 207-623-1123

Estimate Your Payment
Estimated Payment
$ 2,418.43 per month $2,100.93 Principal & Interest $42.17 Property Tax $275.33 Homeowner's Insurance
Lot 15 Austin Point Road | MLS# 1670801
This single family home located at Lot 15 Austin Point Road , Harpswell, ME 04079 is currently listed for sale with an asking price of $944,000. This property was built in 2026 and has 3 bedrooms and 2 full baths with 1842 sq. ft. Search Harpswell real estate on www.spragueandcurtis.com today.