
BEDS3
BATHS2 full 1 partial
SQUARE FEET2,076
MLS#1677146
STATUSActive
PROPERTY TYPEResidential - Single Family
Property Description
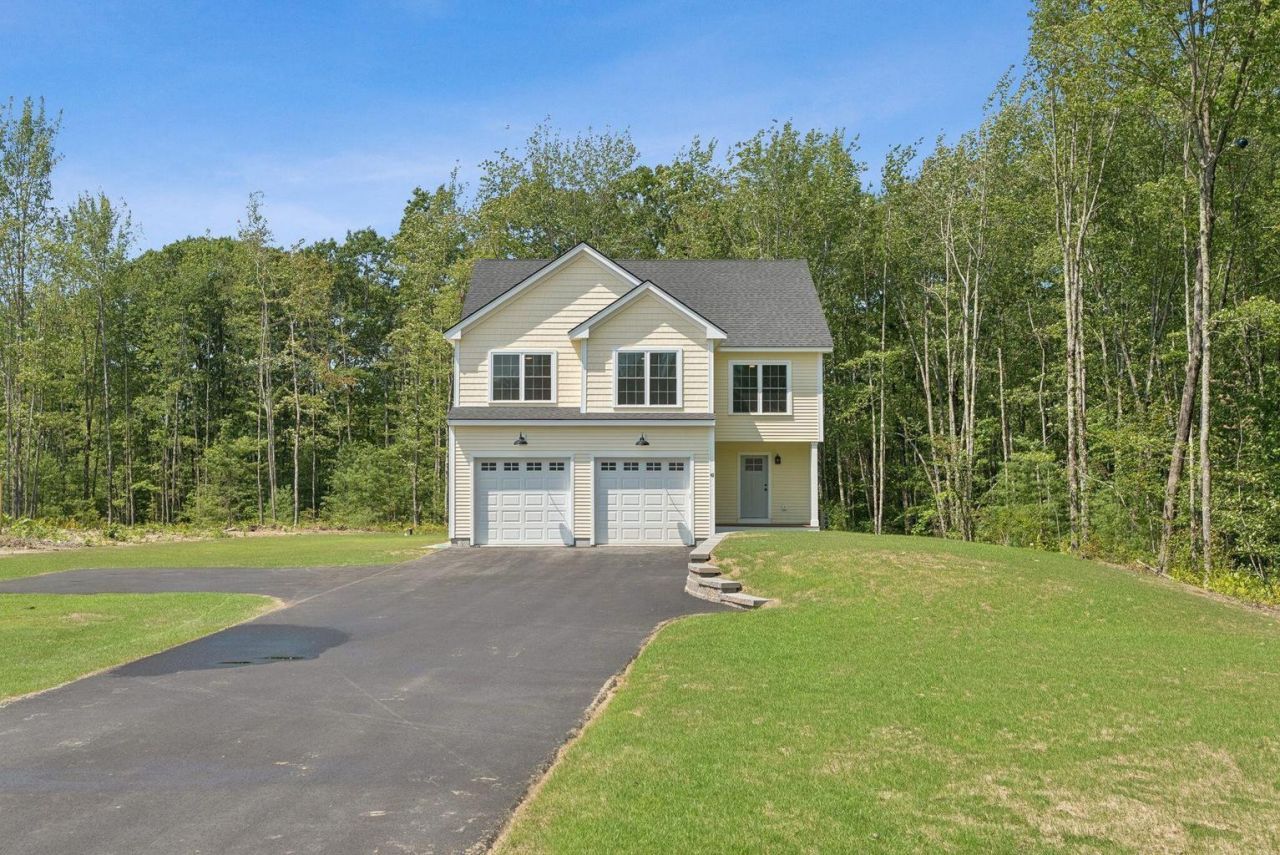
Discover the opportunity to build a brand-new home in the beautiful new Glencoe Heights neighborhood located in a desirable area of Arundel. Offering a peaceful suburban setting while remaining close to key amenities. Residents can enjoy nearby beaches, golf courses, parks, and nature trails, as well as local shopping and dining in Kennebunkport and Biddeford. With easy access to highways, commuting is convenient. Choose from thoughtfully designed Colonial and Ranch-style floor plans, each offering modern layouts, quality craftsmanship, and the flexibility to suit your lifestyle. Personalize your home with a wide array of upgrade options, from stylish finishes to enhanced features that make everyday living more comfortable and functional. Sit down with us today to discuss this exciting opportunity and take the first step toward building your dream home in Glencoe Heights. Don't miss out on this wonderful property! Taxes are based on land only, property will be reassessed once home is completed.
Property Features
Property Type: Residential - Single Family
Basement: Yes
Basement: Doghouse, Interior Entry, Walk-Out Access, Daylight, Full, Unfinished
Cooling: Heat Pump
Garage: 2 car attached
Heating: Electric, Heat Pump
Home Style: Colonial
Lot Size: 0.98 Acres
Roof Type: Shingle
Taxes: $1,020
Year Built: 2026
Feature Descriptions
Amenities: Bathtub, Main Level, Shower, Walk-in Closets, Primary Bedroom w/Bath
Appliances: Dishwasher, Microwave, Electric Range, Refrigerator
Association Fee: $900/Annually
Electric: Circuit Breakers, Underground
Exterior: Wood Frame, Vinyl Siding
Flooring: Laminate, Tile
Foundation: Poured Concrete
Lot: Near Country Club, Near Golf Course, Near Shopping, Near Turnpike/Interstate, Near Town, Neighborhood, Rural, Subdivided, Level, Open Lot, Wooded
Parking: Paved,1 - 4 Spaces, Garage Door Opener, Inside Entrance, Basement
Road frontage: Private Road
Road Surface: Paved
Sewer: Private Sewer, Septic Design Available, Septic Neede
Special View Info: Scenic, Trees/Woods
SQ FT Above Grade: 2076
SQ FT Below Grade: 0
Total Rooms: 7
Water: Private, Well Needed on Site
Wooded: Yes
Listed By / Shown By
Listed By
Agency Name: Signature Homes Real Estate Group
Agency Phone: 207-838-8051
Shown By
Agency Title: Sprague and Curtis Real Estate
Agency Phone: 207-623-1123

Estimate Your Payment
Estimated Payment
$ 2,287.58 per month $1,947.37 Principal & Interest $85.00 Property Tax $255.21 Homeowner's Insurance
Lot #3 Jasper Lane | MLS# 1677146
This single family home located at Lot #3 Jasper Lane, Arundel, ME 04046 is currently listed for sale with an asking price of $875,000. This property was built in 2026 and has 3 bedrooms and 2 full and 1 partial baths with 2076 sq. ft. Search Arundel real estate on www.spragueandcurtis.com today.