
BEDS2
BATHS2 full
SQUARE FEET1,762
MLS#1677184
STATUSActive
PROPERTY TYPEResidential - Single Family
Property Description
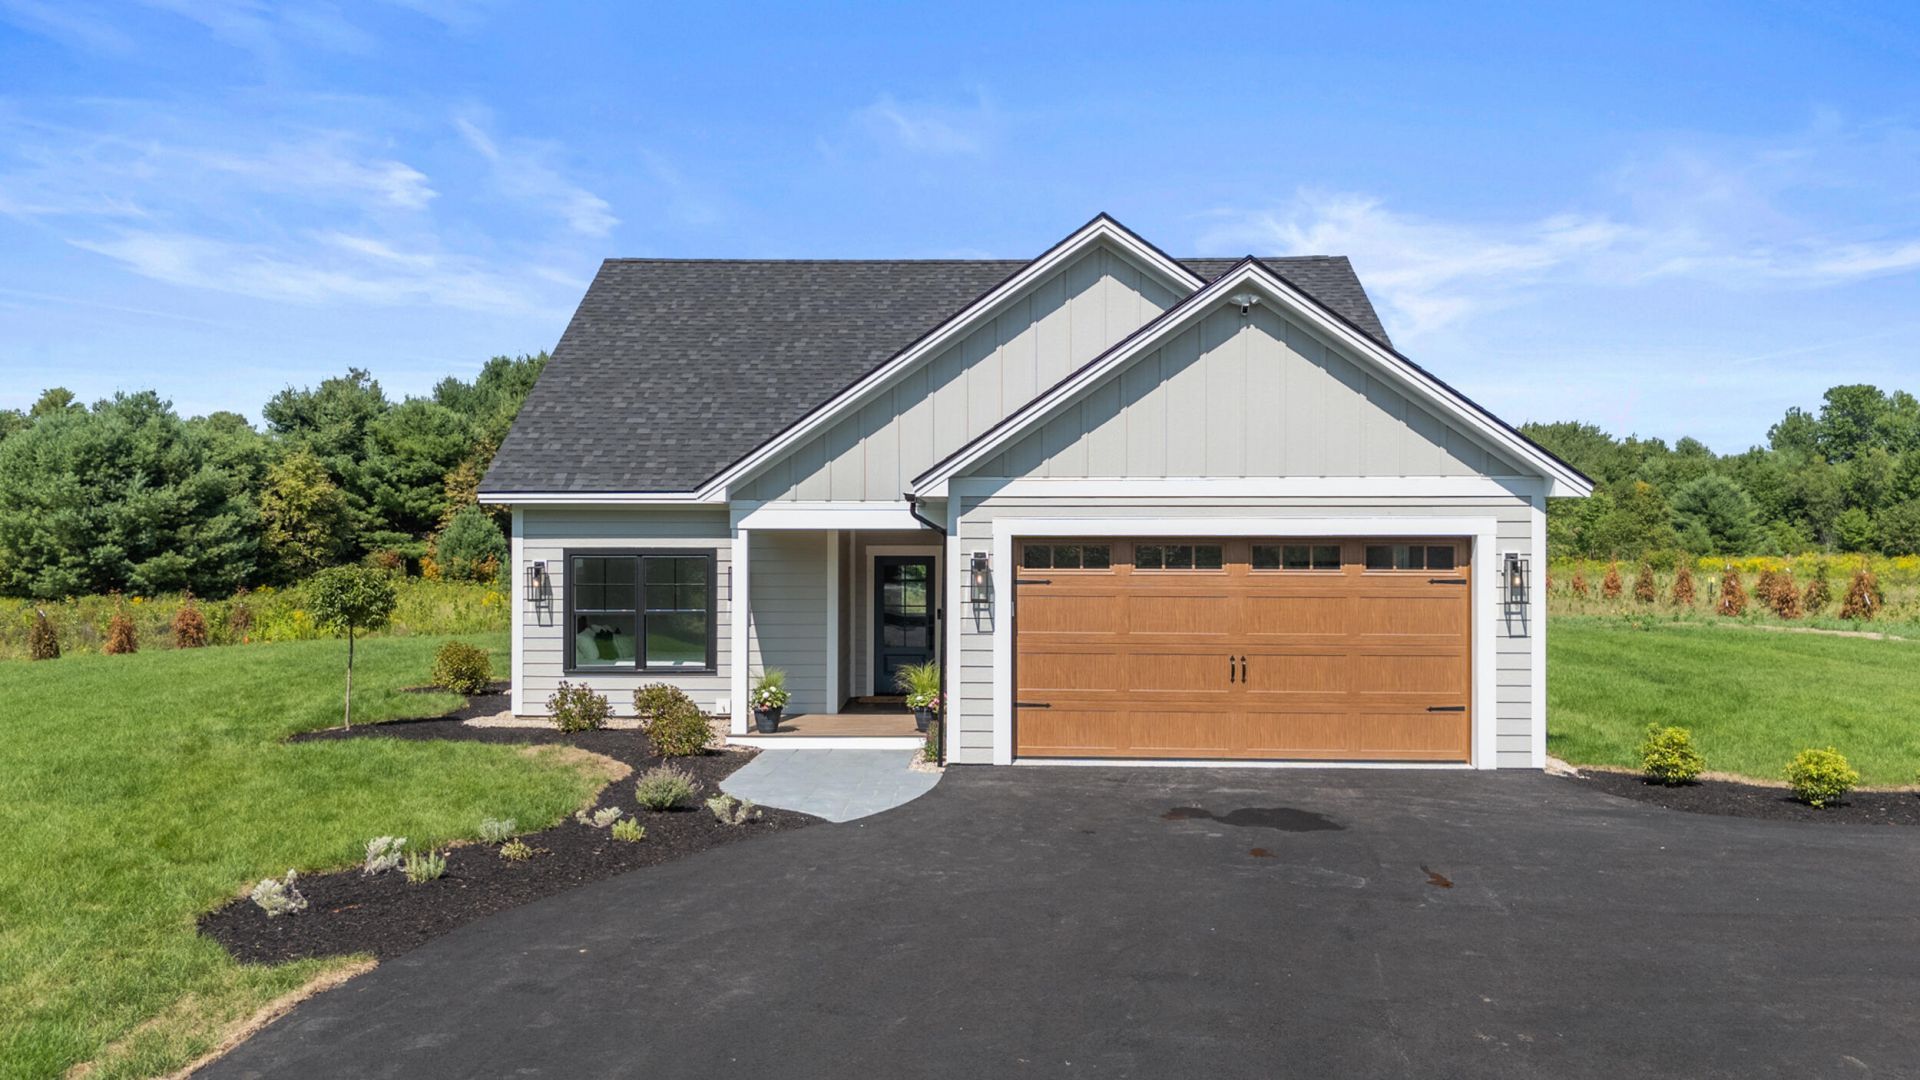
Welcome to Lot 4 in the Kellsie Rae Subdivision, a thoughtfully designed new construction modern farmhouse built by Daisy Cutter Group and set in the heart of Maine's Lakes Region. Located off Buck Road in Harrison, this home offers convenient access to Long Lake, Harrison Village, and the Naples Causeway, with boating, beaches, restaurants, shopping, and year-round recreation all nearby. Offering 1,762 square feet of beautifully finished single-level living, this 2-bedroom, 2-bath home was built well beyond typical new-construction standards. Inside, 10-foot ceilings and 7.5-inch wide-plank white oak flooring complement premium soft-close cabinetry, quartz countertops, a custom built-in fireplace, and Samsung Bespoke appliances. The primary suite features a fully tiled, spa-inspired shower, while radiant in-floor heat runs throughout the home. The attached garage is equally impressive with radiant heat, a flake epoxy floor, hot and cold water connections, and EV-charger-ready wiring. Integrated Sonos audio, CAT6 Ethernet, Lutron dimming controls, and smart-home features add modern convenience. A Samsung washer and dryer and LG flat-screen TV are also included with the home. Outside, LP SmartSide siding, a paved driveway, paver walkway and patio, and a professionally landscaped, sodded yard complete this move-in-ready home. Come experience the quality, comfort, and Lakes Region lifestyle this exceptional new home has to offer.
Property Features
Property Type: Residential - Single Family
Basement: Not Applicable, None
Cooling: Heat Pump
Garage: 2 car attached
Heating: Electric, Propane, Heat Pump, Radiant
Home Style: Ranch, Modern
Lot Size: 1.11 Acres
Roof Type: Shingle
Taxes: $1
Year Built: 2026
Feature Descriptions
Electric: Circuit Breakers
Exterior: Wood Frame, Composition
Flooring: Engineered Hardwood
Lot: Neighborhood, Subdivided, Agricultural, Level
Parking: Paved,1 - 4 Spaces
Road frontage: Private Road
Road Surface: Paved
Sewer: Private Sewer
SQ FT Above Grade: 1762
SQ FT Below Grade: 0
Total Rooms: 5
Water: Private
Listed By / Shown By
Listed By
Agency Name: Town & Shore Real Estate
Agency Phone: 207-773-0262
Shown By
Agency Title: Sprague and Curtis Real Estate
Agency Phone: 207-623-1123

Estimate Your Payment
Estimated Payment
$ 1,331.70 per month $1,177.32 Principal & Interest $0.08 Property Tax $154.29 Homeowner's Insurance
Lot 4 Buck Road | MLS# 1677184
This single family home located at Lot 4 Buck Road, Harrison, ME 04040 is currently listed for sale with an asking price of $529,000. This property was built in 2026 and has 2 bedrooms and 2 full baths with 1762 sq. ft. Search Harrison real estate on www.spragueandcurtis.com today.