
BEDS3
BATHS2 full 1 partial
SQUARE FEET2,186
MLS#1682572
STATUSActive
PROPERTY TYPEResidential - Single Family
Property Description
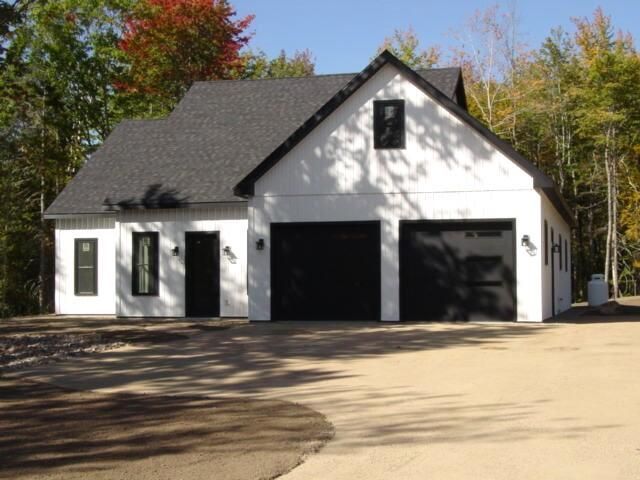
One level living at it's finest. 3 bedroom, 2,5 bath, 2 car garage. From the open design with 10½ foot soaring ceilings a large kitchen and butler's pantry with granite countertops, to the open livingroom area and main suite offering walk-in closet, tiled shower with dual rainheads. Beautifully landscaped with crushed pink granite drive, an area in the back with firepit and covered porch. Radiant floor heat makes this a comfortable home. Close to all what Ellsworth has to offer. Come see it today. Final tax amount to be determined.
Property Features
Property Type: Residential - Single Family
Basement: Not Applicable, Slab
Garage: 2 car attached
Heating: Gas Bottled, Zoned, Radiant
Home Style: Ranch
Lot Size: 0.92 Acres
Roof Type: Shingle
Taxes: $427
Year Built: 2026
Feature Descriptions
Amenities: 1st Floor Bedroom,1st Floor Primary Bedroom w/Bath, Bathtub, Main Level, Pantry, Shower, Walk-in Closets, Primary Bedroom w/Bath
Appliances: Dishwasher, Microwave, Electric Range, Refrigerator
Electric: Circuit Breakers, Underground
Exterior: Wood Frame, Vertical Siding, Vinyl Siding
Flooring: Ceramic Tile, Luxury Vinyl, Plank
Foundation: Slab, Poured Concrete
Lot: Near Town, Subdivided, Landscaped
Parking: Gravel,1 - 4 Spaces, Garage Door Opener, Inside Entrance, Heated Garage
Sewer: Septic Tank, Engineered Septic
SQ FT Above Grade: 2186
SQ FT Below Grade: 0
Total Rooms: 6
Water: Well
Room Sizes
Living Room: 176 X 176 Level - First
Bedroom 2: 126 X 125 Level - First
Dining Room: 6 X 176 Level - First
Primary Bedroom: 173 X 154 Level - First
Bedroom 3: 104 X 56 Level - First
Kitchen: 176 X 106 Level - First
Listed By / Shown By
Listed By
Agency Name: Realty of Maine
Agency Phone: 207-942-6310
Shown By
Agency Title: Sprague and Curtis Real Estate
Agency Phone: 207-623-1123

Estimate Your Payment
Estimated Payment
$ 1,871.65 per month $1,623.33 Principal & Interest $35.58 Property Tax $212.74 Homeowner's Insurance
Lot 5a Beechland Road | MLS# 1682572
This single family home located at Lot 5a Beechland Road, Ellsworth, ME 04605 is currently listed for sale with an asking price of $729,400. This property was built in 2026 and has 3 bedrooms and 2 full and 1 partial baths with 2186 sq. ft. Search Ellsworth real estate on www.spragueandcurtis.com today.