
BEDS4
BATHS2 full 1 partial
SQUARE FEET2,488
MLS#1671317
STATUSActive
PROPERTY TYPEResidential - Single Family
Property Description
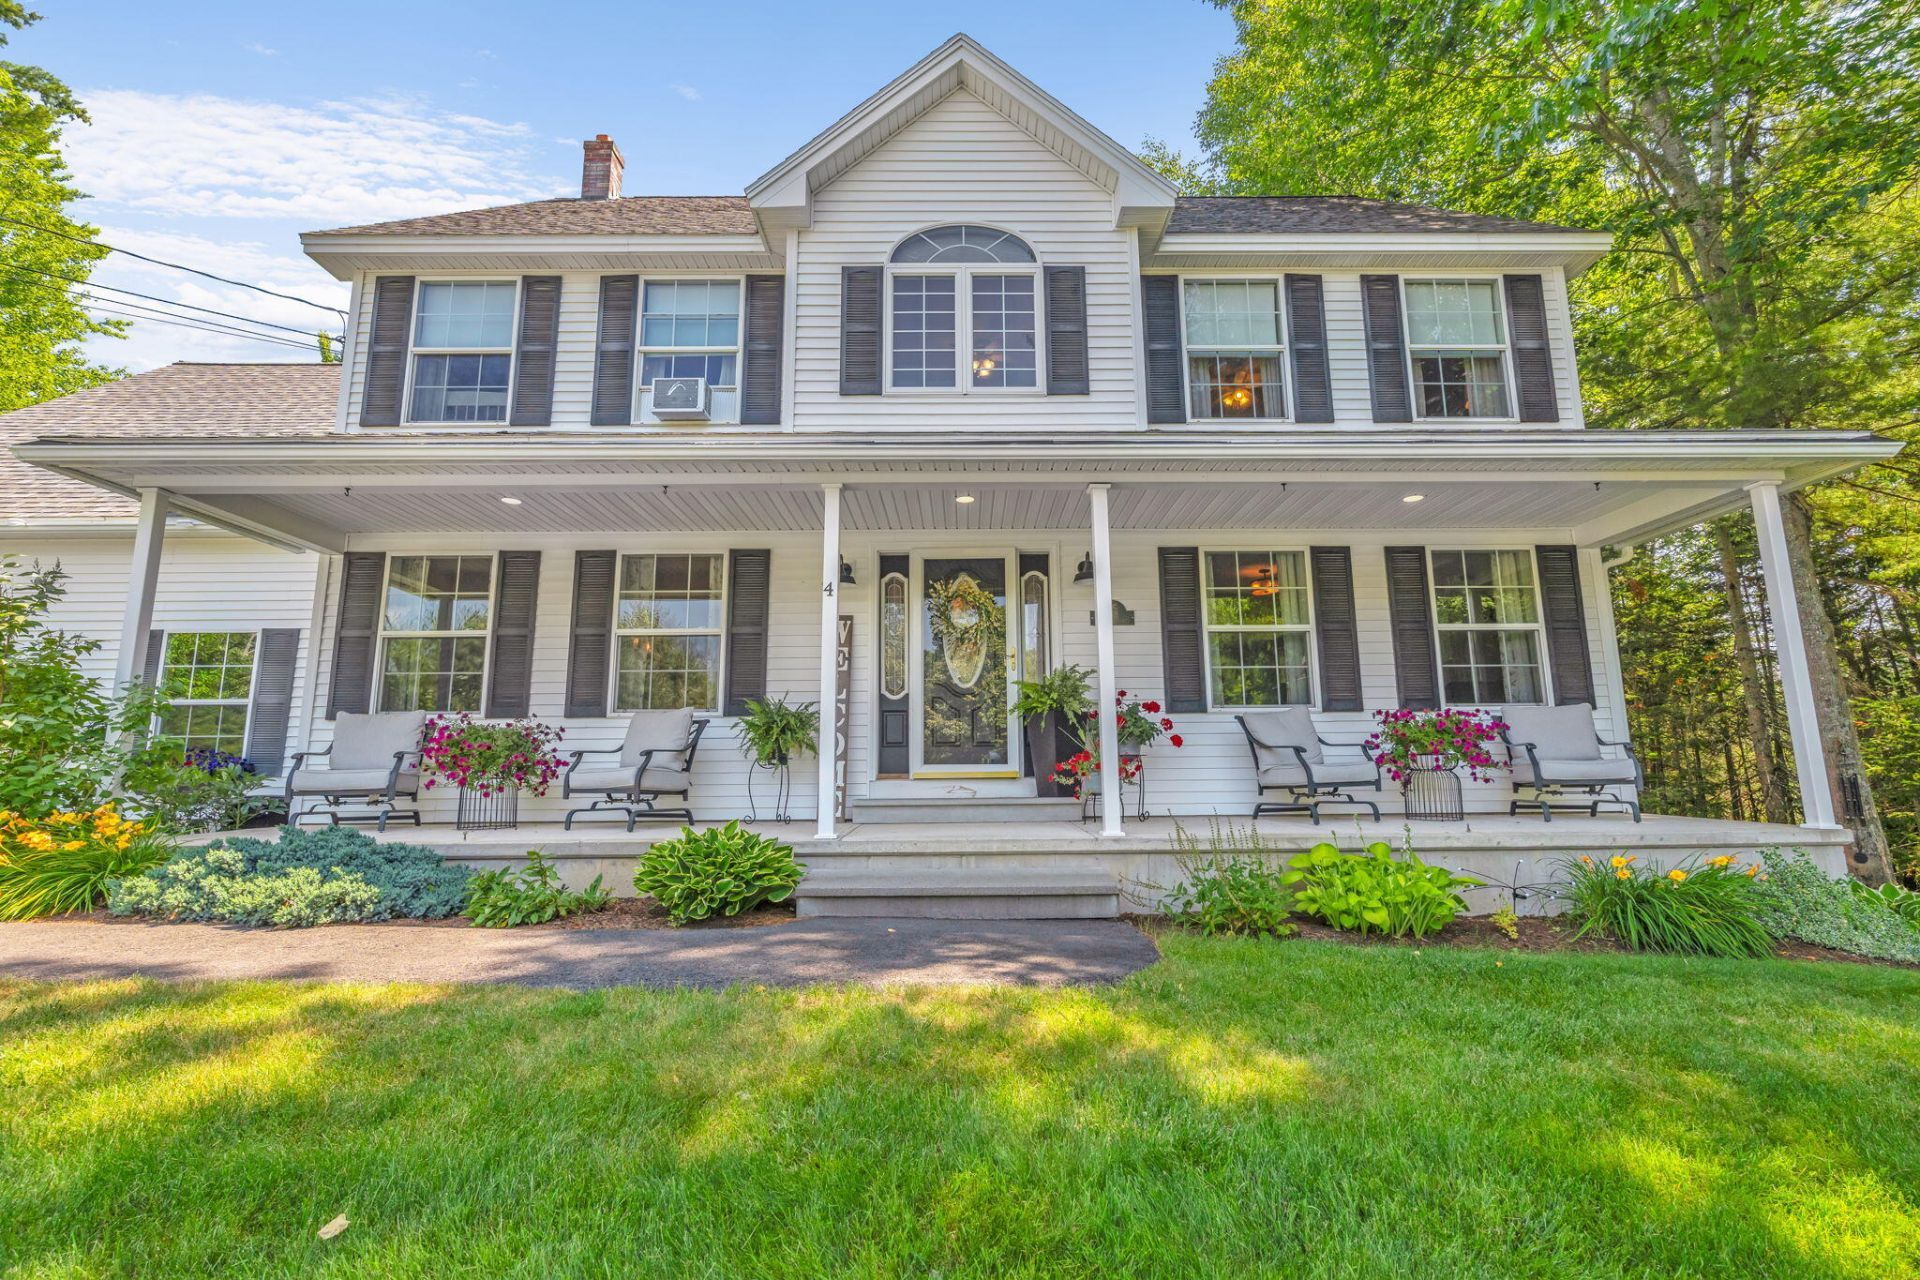
This beautiful colonial will check all of your boxes for the perfect family home! The newly paved driveway, beautiful landscaping and welcoming farmer's porch shine with curb appeal. The main level is perfect for entertaining with an open kitchen and living room highlighted with a cozy pellet stove, an extra living room, dining room, laundry room and half bath. The second floor features a large master en suite, as well as 3 bedrooms, full bath and giant bonus room over the garage! Flexible spaces to suit whatever your needs may be- office, workout room, play room, movie room, man cave, hobby room, yoga studio, etc! The 3 season sunroom off the kitchen, overlooking the back yard is likely to be one one of your favorite spots to relax after work, have cocktails with friends and enjoy the outdoors with maximal comfort. The private back yard has a large storage shed, playhouse and comfortable fire pit to enjoy smores on a summer night. The location could not be more perfect- just minutes to the hospitals, schools, shopping, highway and downtown foodie hot spots. 4 Rosebud Lane is the perfect happy place waiting for its new family to enjoy...schedule your showing today!
Property Features
Property Type: Residential - Single Family
Basement: Yes
Basement: Interior Entry, Full, Unfinished
Garage: 2 car attached
Heating: Oil, Pellets, Baseboard, Hot Water, Zoned, Pellet Stove
Home Style: Colonial
Lot Size: 1.15 Acres
Roof Type: Shingle
Taxes: $7,986
Year Built: 2006
Feature Descriptions
Amenities: Main Level, Washer Hookup, Primary Bedroom w/Bath
Appliances: Dishwasher, Microwave, Gas Range, Refrigerator
Association Fee: $100/Semi-Annually
Electric: Circuit Breakers
Exterior: Wood Frame, Vinyl Siding
Flooring: Carpet, Tile, Wood
Foundation: Poured Concrete
Lot: Near Shopping, Near Turnpike/Interstate, Subdivided, Landscaped, Wooded
Parking: Paved,1 - 4 Spaces
Road Surface: Paved
Sewer: Private Sewer, Septic Tank
Special View Info: Trees/Woods
SQ FT Above Grade: 2488
SQ FT Below Grade: 0
Total Rooms: 9
Water: Public
Wooded: Yes
Room Sizes
Living Room: 14 X 15 Level - First
Bedroom 3: 9 X 16 Level - Second
Family Room: 22 X 13 Level - Second
Dining Room: 12 X 14 Level - First
Primary Bedroom: 17 X 18 Level - Second
Bedroom 1: 10 X 14 Level - Second
Bedroom 2: 12 X 14 Level - Second
Kitchen: 14 X 27 Level - First
Listed By / Shown By
Listed By
Agency Name: EXP Realty
Agency Phone: 888-439-8743
Shown By
Agency Title: Sprague and Curtis Real Estate
Agency Phone: 207-623-1123

Estimate Your Payment
Estimated Payment
$ 2,173.32 per month $1,333.11 Principal & Interest $665.50 Property Tax $174.71 Homeowner's Insurance
| MLS# 1671317
This single family home located at , Brewer, ME 04412 is currently listed for sale with an asking price of $599,000. This property was built in 2006 and has 4 bedrooms and 2 full and 1 partial baths with 2488 sq. ft. Search Brewer real estate on www.spragueandcurtis.com today.